
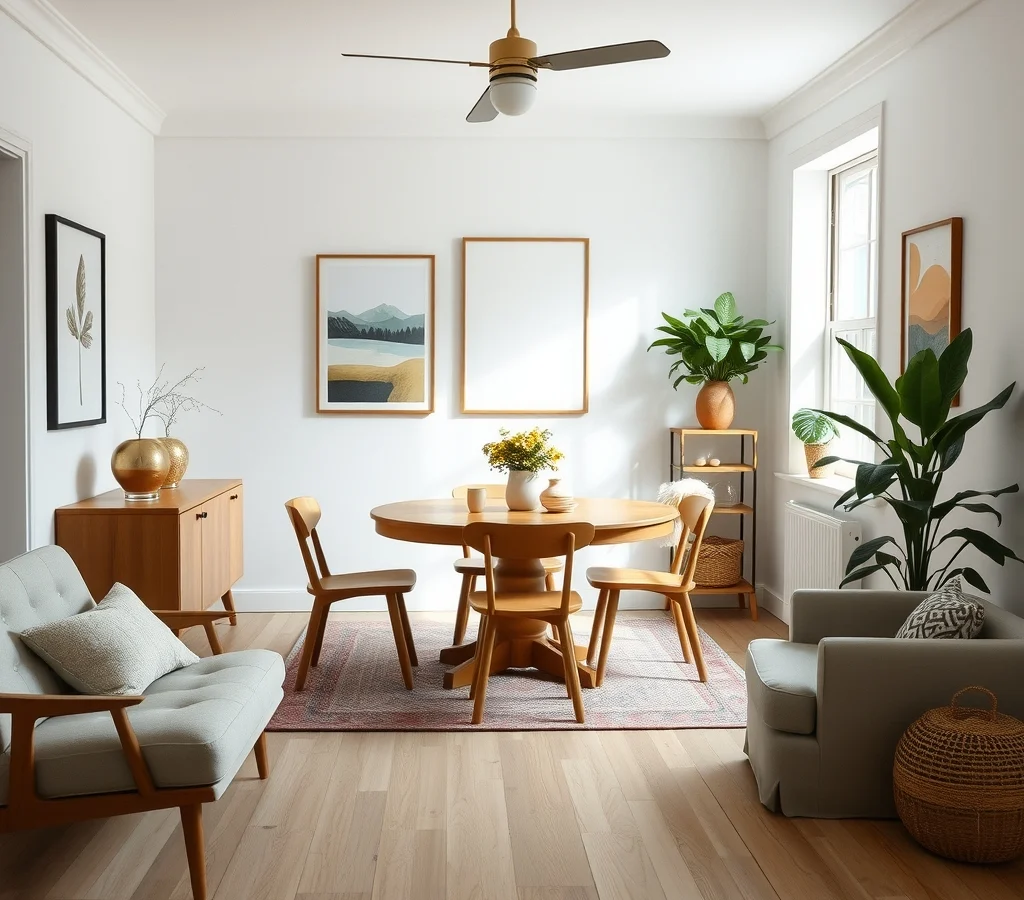
Small Dining Room Decorating Ideas That Feel Open and Inviting

When a dining area is squeezed between a kitchen and a hallway, the first impulse is often to fill every inch with furniture or décor. That approach can make the space feel cramped and unwelcoming. Instead, consider a handful of strategic choices that let light move freely, keep the floor visible, and still provide the comfort you need for everyday meals. Below are seven ideas that balance practicality with a sense of spaciousness, each explained with the reasoning behind it and tips for adapting the concept to your own home.
1. Embrace Light-Colored Walls and Subtle Sheens
© 2025 AI Illustrator — Inspiration Only
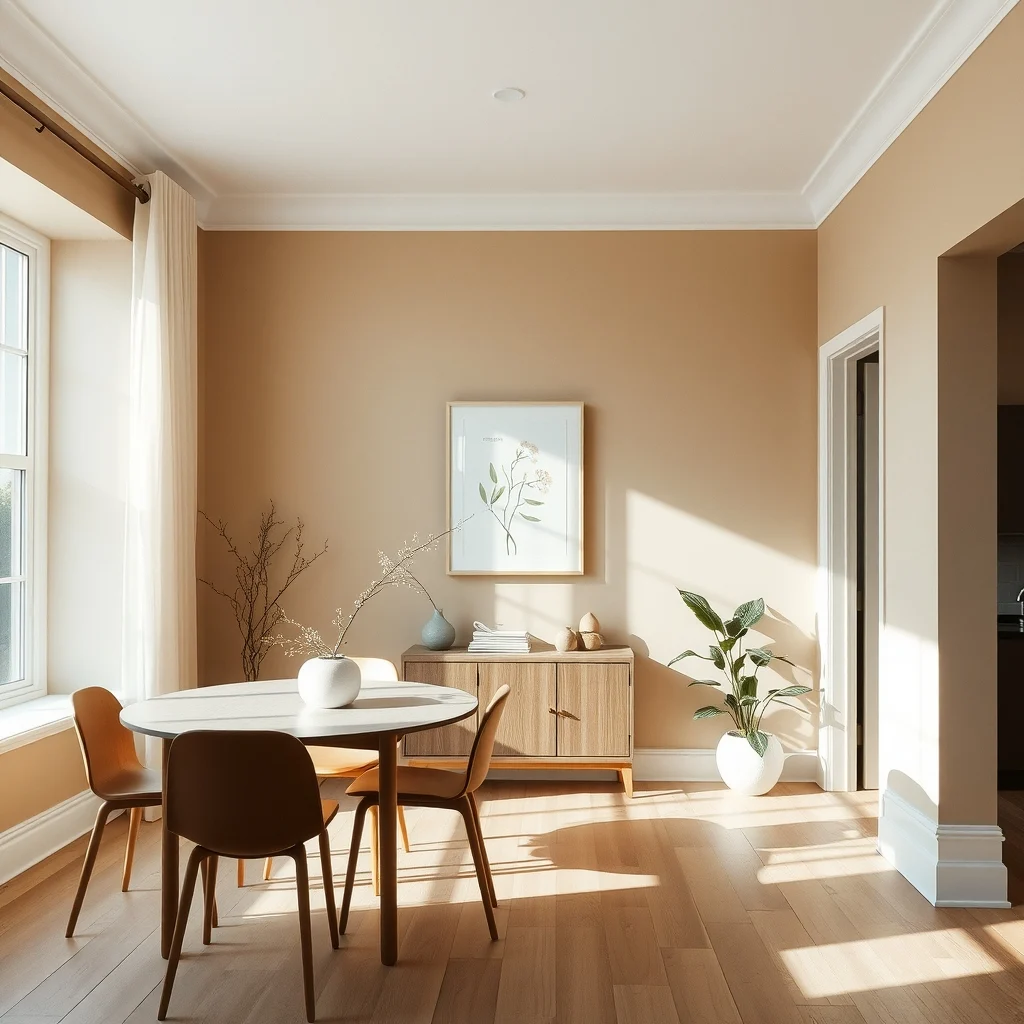
A wall finish that reflects rather than absorbs light instantly enlarges a room. Soft neutrals such as warm greige, pale dove, or muted sage create a backdrop that feels airy while still offering a hint of personality. A low‑luster paint, like a satin or eggshell, adds a whisper of sheen without the glare of high gloss, allowing natural daylight to bounce gently across the space. When selecting a hue, test a large swatch on the wall at different times of day; the color should remain calm even as the sun shifts. If you prefer a touch of texture, a limewash or a thin, breathable plaster can add depth without darkening the room. The key is to keep the surface light enough that furniture and accessories become the focal points rather than the walls themselves.
2. Choose a Streamlined Table That Maximizes Floor Space
© 2025 AI Illustrator — Inspiration Only
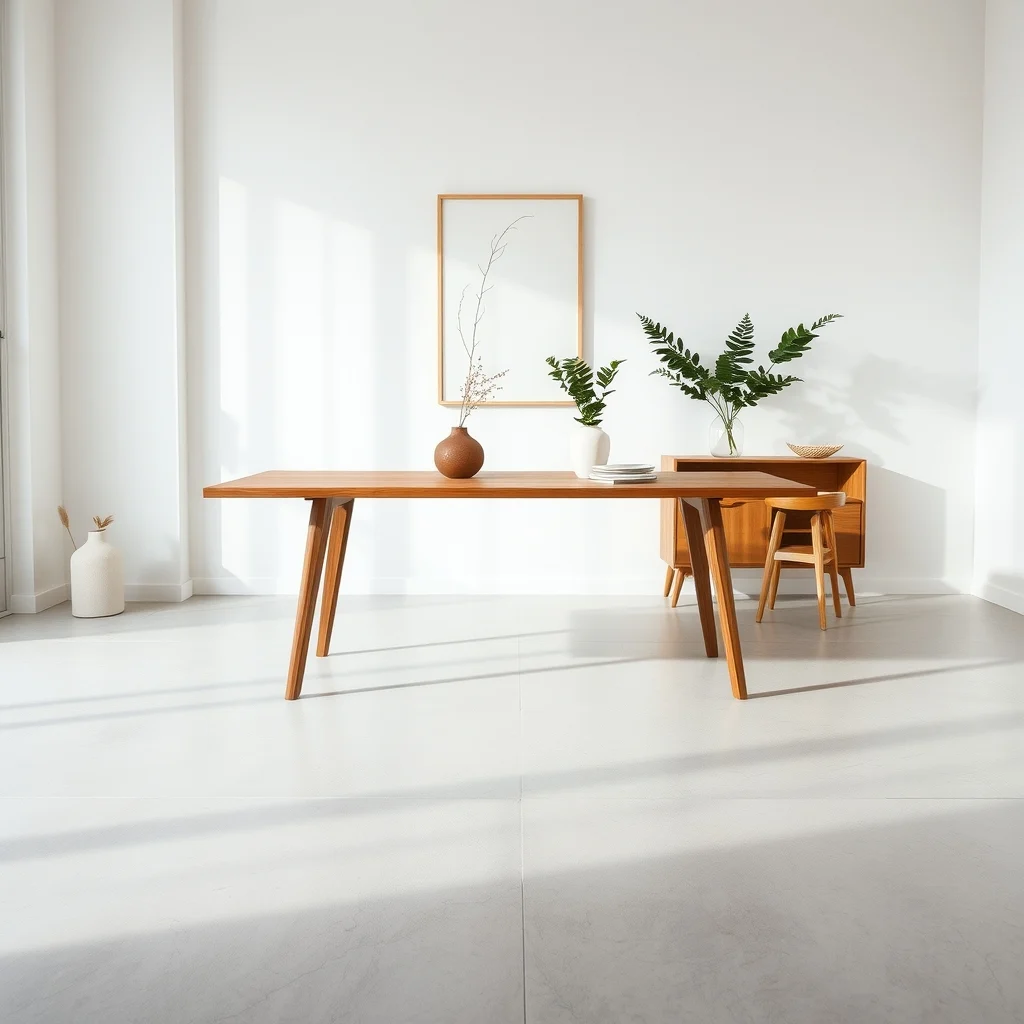
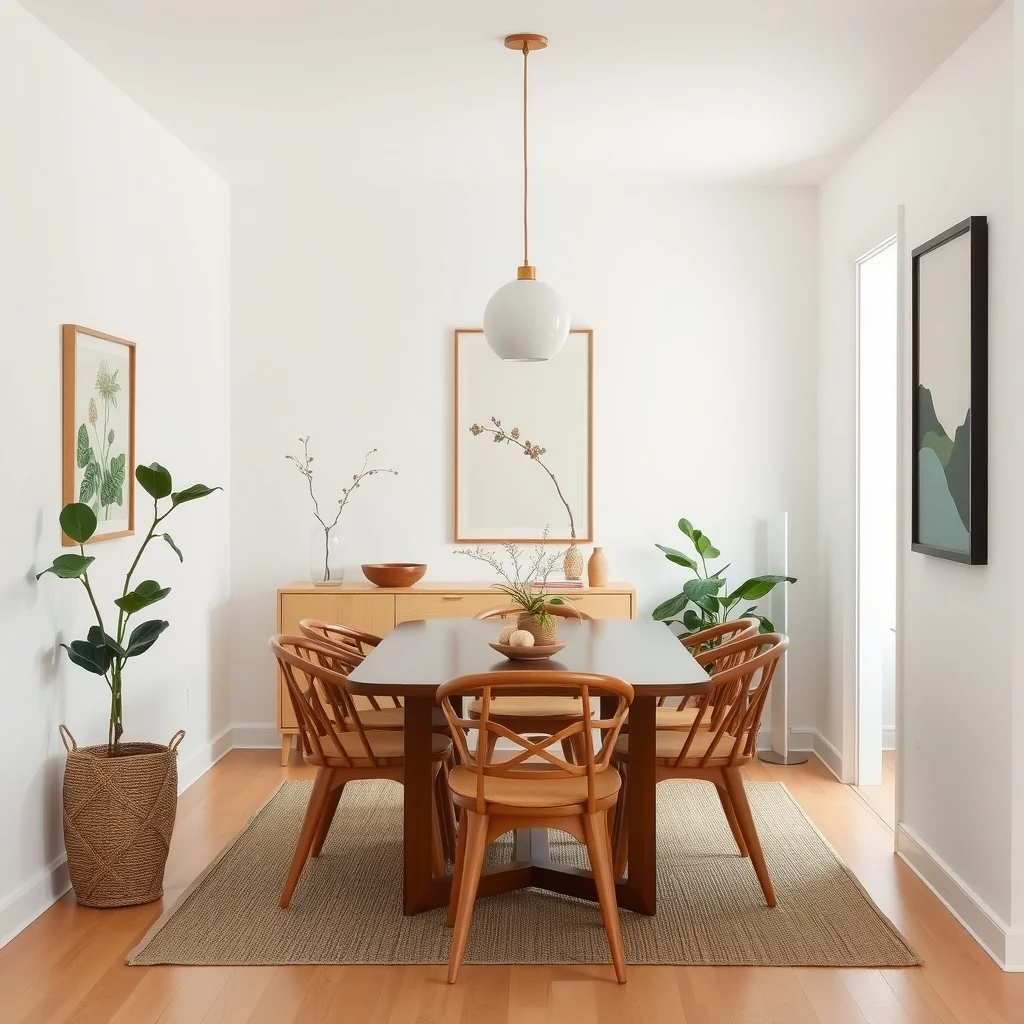
The dining table is the centerpiece, but its silhouette determines how much floor remains visible. A rectangular table with slim, tapered legs or a round pedestal design occupies less visual mass than a bulky, boxy piece. Materials such as light oak, maple, or a matte-finished metal keep the table from dominating the room. When space is particularly tight, consider a drop‑leaf or extendable model that can be folded away after meals, preserving open floor for traffic flow. Keep the table height standard—about 30 inches—so chairs sit comfortably without raising the overall profile of the room. A well‑chosen table can host four to six people while still allowing you to see the surrounding walls and windows, reinforcing the feeling of openness.
3. Add Transparent or Open‑Back Seating for Visual Breathing Room
© 2025 AI Illustrator — Inspiration Only
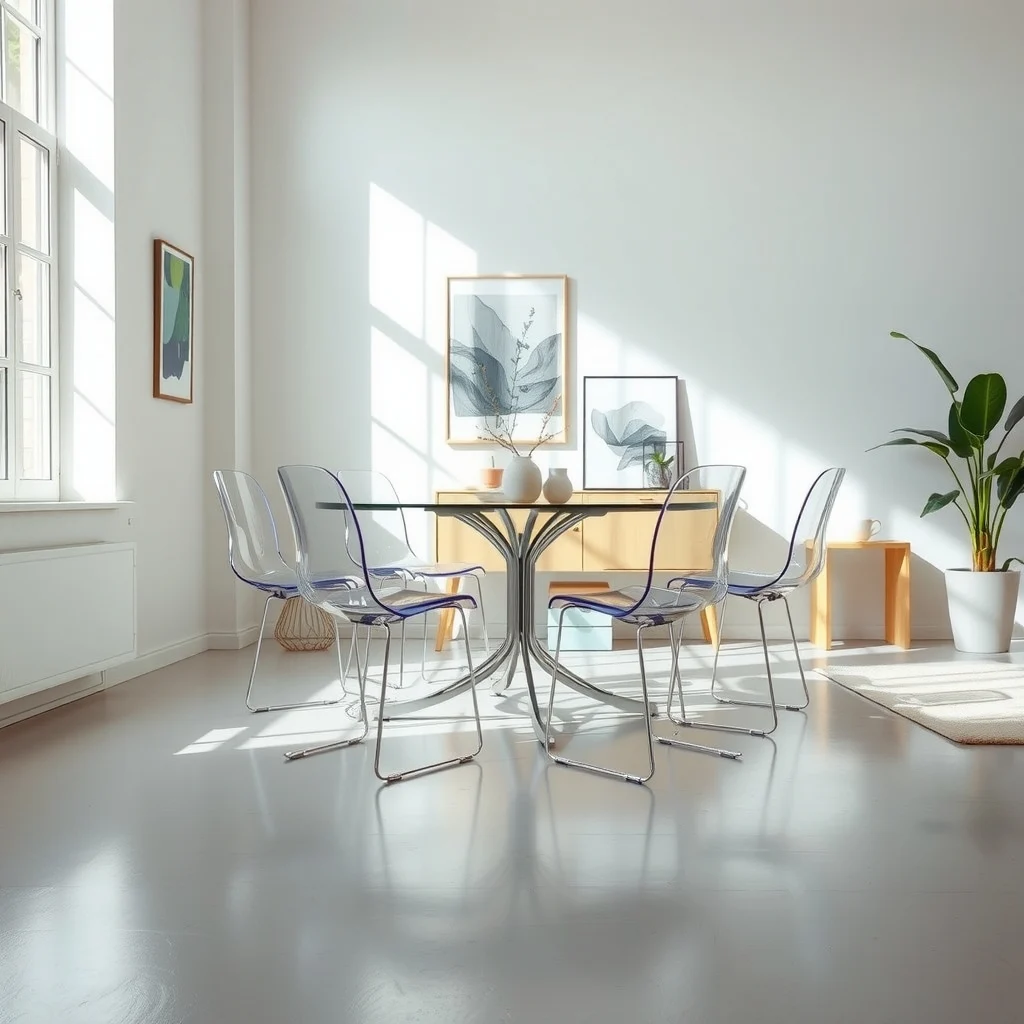
Chairs with solid backs can block sightlines and make a small dining area feel boxed in. Opt for seating that offers support without solid panels—think acrylic, clear glass, or lightly woven rattan with an open weave. A chair with a thin metal frame and a seat upholstered in a neutral linen also works well; the upholstery adds comfort while the exposed frame keeps the visual weight low. If you favor upholstered chairs, choose a low‑profile design where the back is slightly angled rather than squared off. This approach lets you maintain a sense of continuity between the table and the surrounding space, and it makes the room feel less cluttered even when all seats are occupied.
4. Layer Soft Lighting to Expand Perception of Space
© 2025 AI Illustrator — Inspiration Only
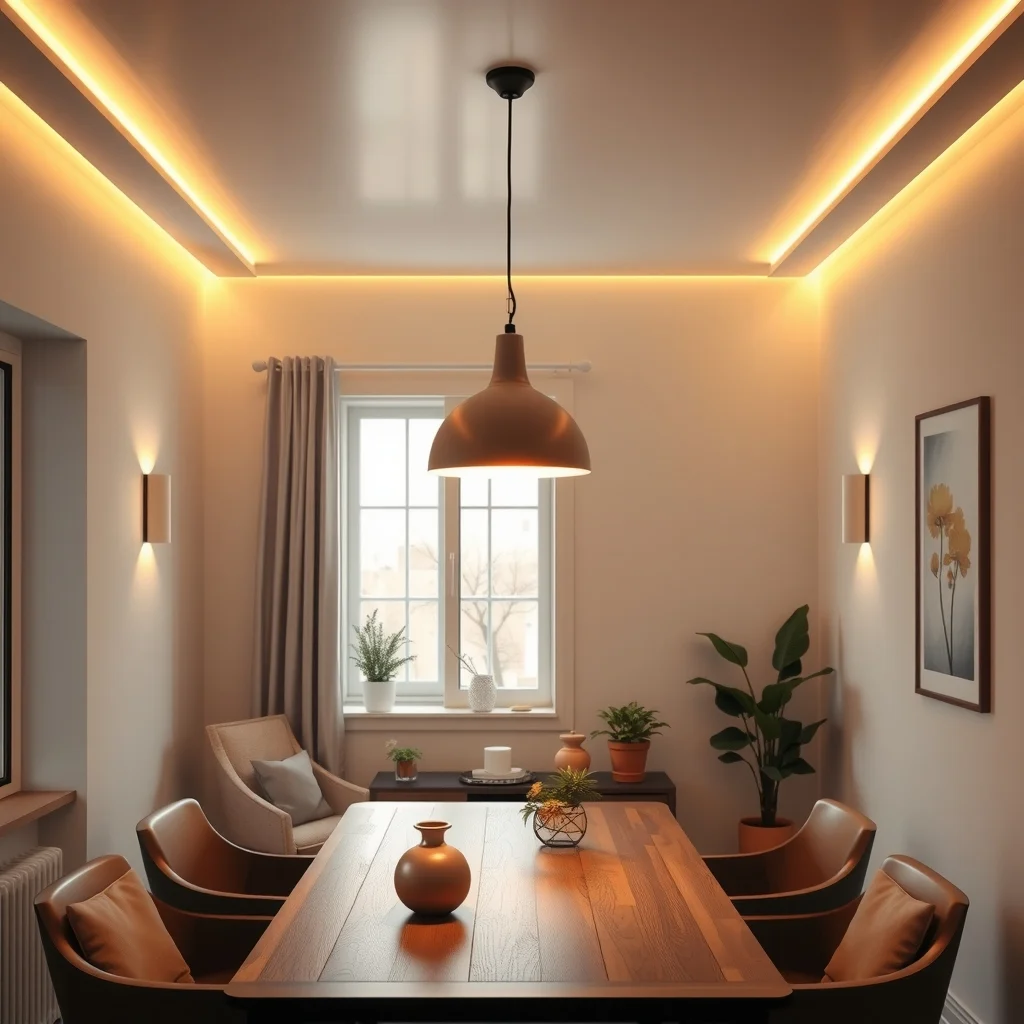
Overhead fixtures alone can create harsh shadows that shrink a room. Introducing a mix of ambient, task, and accent lighting softens the environment and adds depth. A dimmable pendant centered over the table supplies focused illumination for meals, while a pair of wall sconces on either side of the room provides a gentle wash that lifts the ceiling. A slim floor lamp placed near a chair offers additional reading light without cluttering the tabletop. Choose warm‑white bulbs in the 2700‑3000 K range; they render colors accurately while keeping the atmosphere inviting. By distributing light at different levels, you avoid a single bright source that can feel oppressive, and you give the eye multiple reference points that make the room appear larger.
5. Incorporate Reflective Surfaces Without Overwhelming Shine
© 2025 AI Illustrator — Inspiration Only
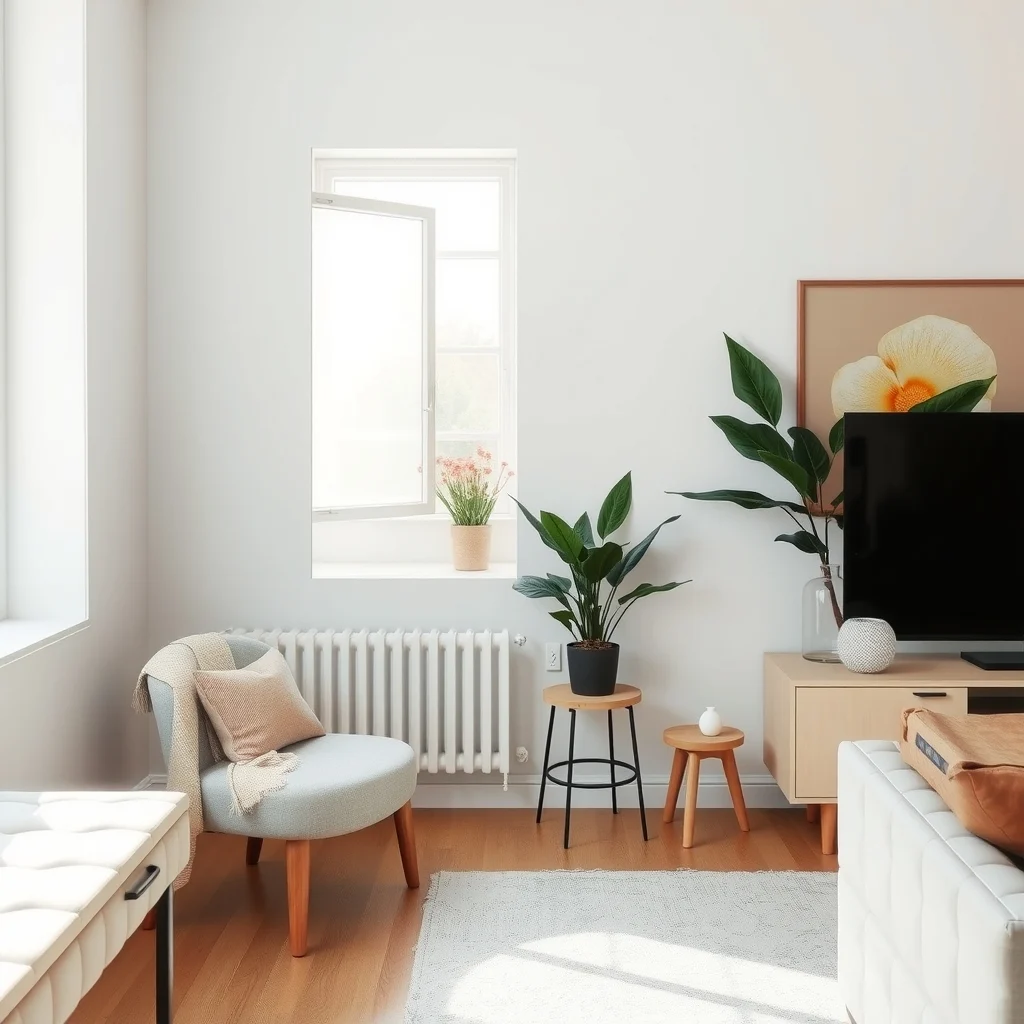
Mirrors and glossy finishes bounce light around a compact space, but too much shine can feel chaotic. A single, well‑placed mirror—perhaps a narrow rectangular piece on a side wall—reflects the window and adds a subtle sense of expansion. For tabletop décor, consider a thin metal or glass runner rather than a heavy wooden one; it catches highlights without adding visual weight. Even a brushed‑nickel or matte‑gold picture frame can introduce a reflective element that catches the eye without competing with the overall palette. The goal is to create pockets of reflected light that enhance openness while keeping the overall aesthetic restrained.
6. Use Multi‑Functional Storage That Keeps Clutter Hidden
© 2025 AI Illustrator — Inspiration Only
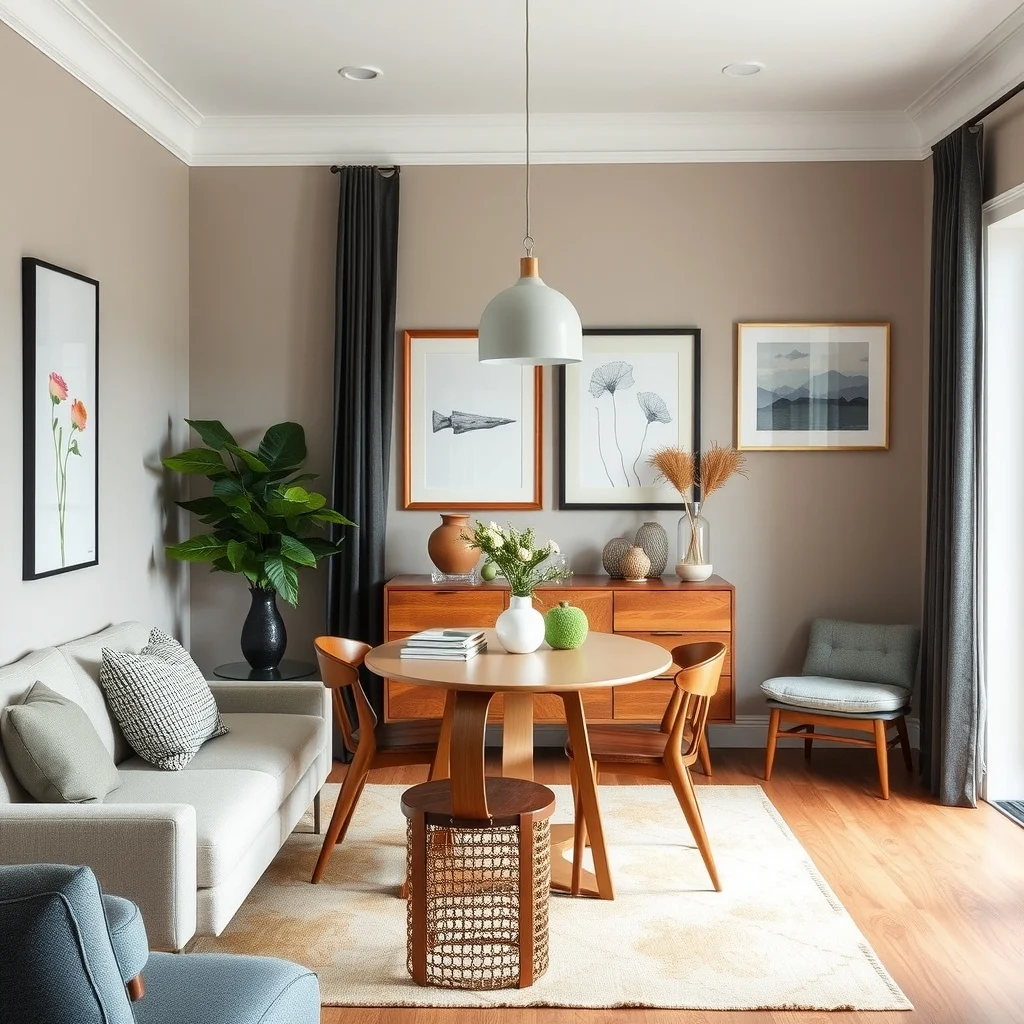
Dining rooms often become catch‑alls for dishes, linens, and board games, which can quickly make the area feel congested. A narrow sideboard with shallow drawers provides a place to store everyday items out of sight, while its slim profile maintains clear sightlines. If you need additional surface area, look for a console that doubles as a buffet; its top can hold a decorative tray or a small plant, and the lower cabinets keep plates and serving ware tucked away. When selecting finishes, match the storage piece to the table’s material—light wood or a muted metal—to preserve visual harmony. By consolidating storage into a single, well‑designed unit, you reduce the need for extra cabinets or freestanding shelves that would otherwise crowd the floor.
7. Define Zones with Simple Rugs and Minimalist Accents
© 2025 AI Illustrator — Inspiration Only
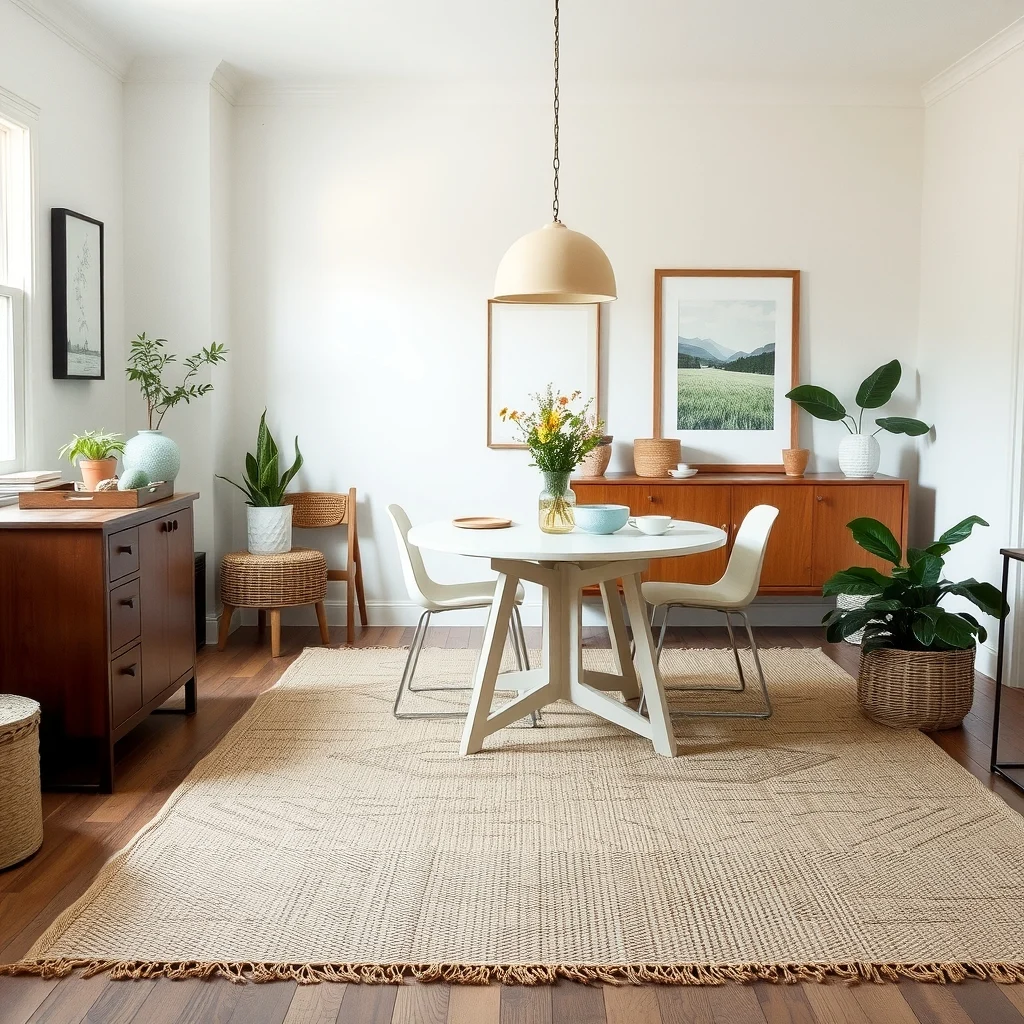
A rug can anchor the dining set without overwhelming the room, especially when it is modest in size and pattern. Choose a natural fiber rug—jute, sisal, or a low‑pile wool—in a neutral shade that complements the wall color. The rug should extend a few inches beyond the table on each side, providing a subtle border that delineates the eating area while allowing the floor to remain visible. Pair the rug with a single piece of artwork or a small plant on a side table to add personality without clutter. These modest accents create a sense of purpose for the space, guiding movement and focus while preserving the open feel you’re aiming for.
FAQ
© 2025 AI Illustrator — Inspiration Only
How can I make a narrow dining room feel wider?
Use light wall colors, a slim table, and open‑back chairs to keep sightlines clear; reflective surfaces such as a narrow mirror also add perceived width.
Is a round table better than a rectangular one in a small space?
A round table can soften corners and improve traffic flow, but a narrow rectangular table often fits better against walls and provides more flexible seating.
What type of lighting works best for a low‑ceiling dining area?
Choose low‑profile pendants or flush‑mount fixtures that distribute light evenly, and supplement with wall sconces or floor lamps to avoid a single, harsh source.
Can I use a rug in a very small dining room without making it feel crowded?
Yes, select a rug that is slightly smaller than the table footprint and keep the pattern minimal; this defines the zone while still showing the floor around it.
Do I need a full‑length sideboard if I have limited wall space?
A narrow sideboard or console provides essential storage without demanding much wall length; it can be placed against a single side wall or even behind the chair if space allows.
Final Thoughts
© 2025 AI Illustrator — Inspiration Only
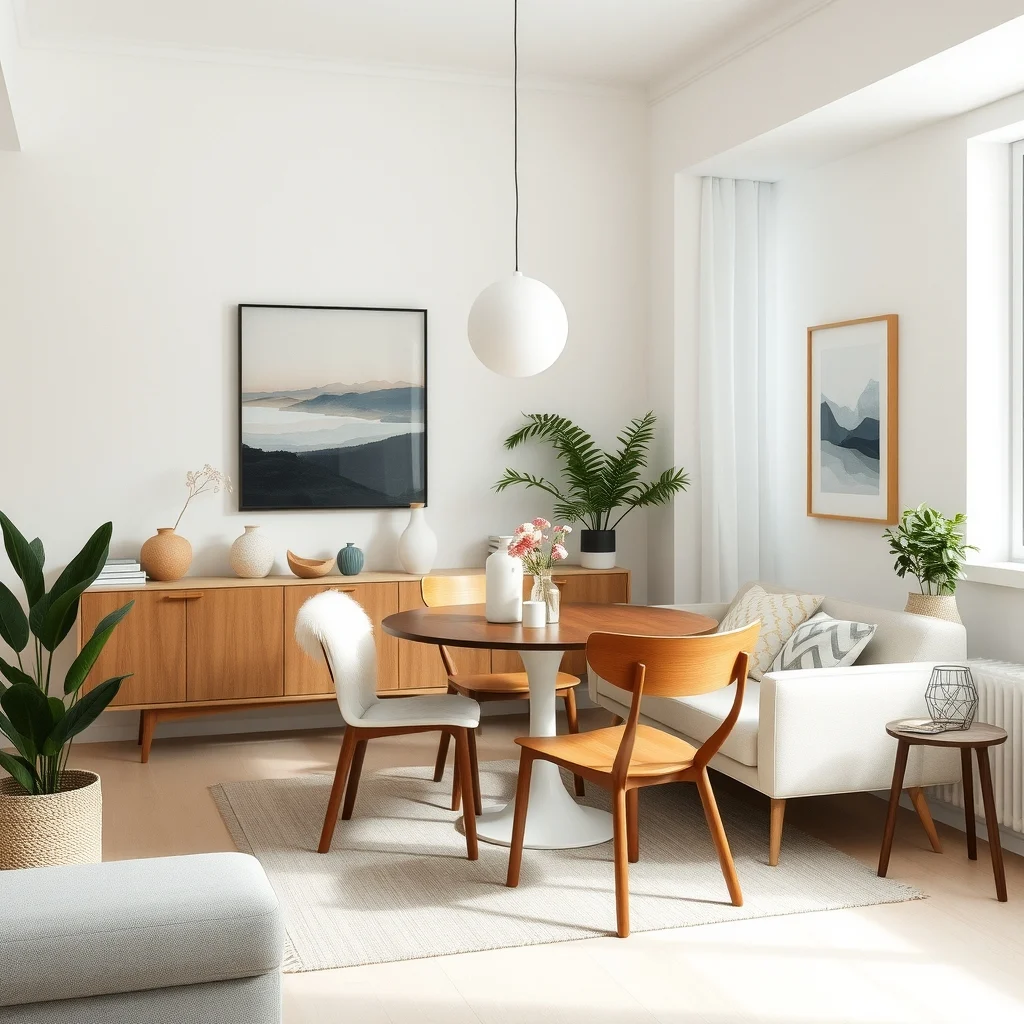
Designing a small dining room that feels open and inviting is less about adding items and more about choosing pieces that respect the room’s proportions. Light colors, streamlined furniture, layered lighting, and thoughtful storage all work together to keep the space breathable while still functional. By applying these ideas, you can create a dining area that welcomes family meals and gatherings without sacrificing comfort or style. The result is a room that feels larger than its square footage, inviting you to linger over meals and conversations alike.