
Small Bedroom Layout Ideas That Make More Room for Everyday Living

When a bedroom barely fits a bed, a nightstand, and a closet, daily routines can feel cramped. The goal is to arrange the space so walking, dressing, and relaxing happen without constant adjustment. Below are seven layout ideas that reorganize a modest sleeping area while preserving comfort and style. Each concept shows what the arrangement looks like, why it works, and how you can adapt it to the dimensions and lighting of your own room.
1. Float the Bed Away from the Wall
© 2025 AI Illustrator — Inspiration Only
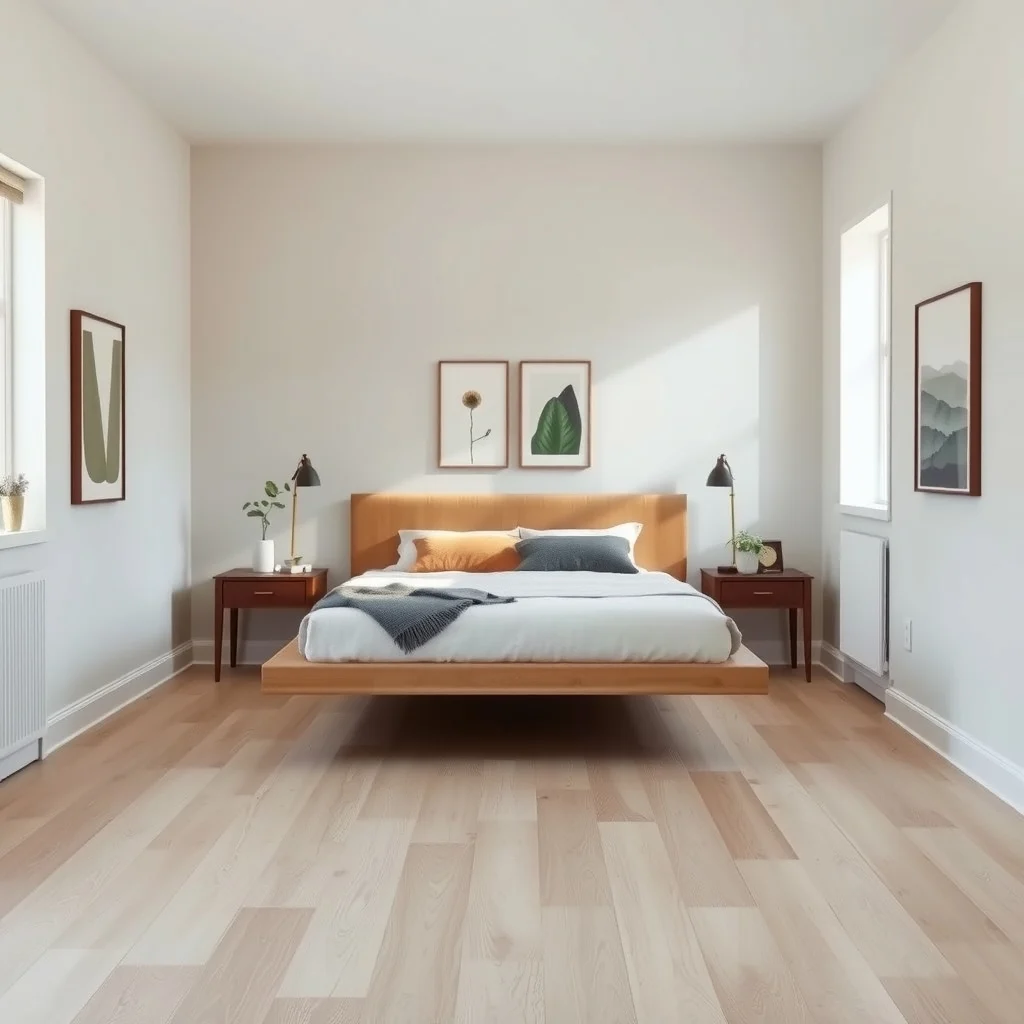
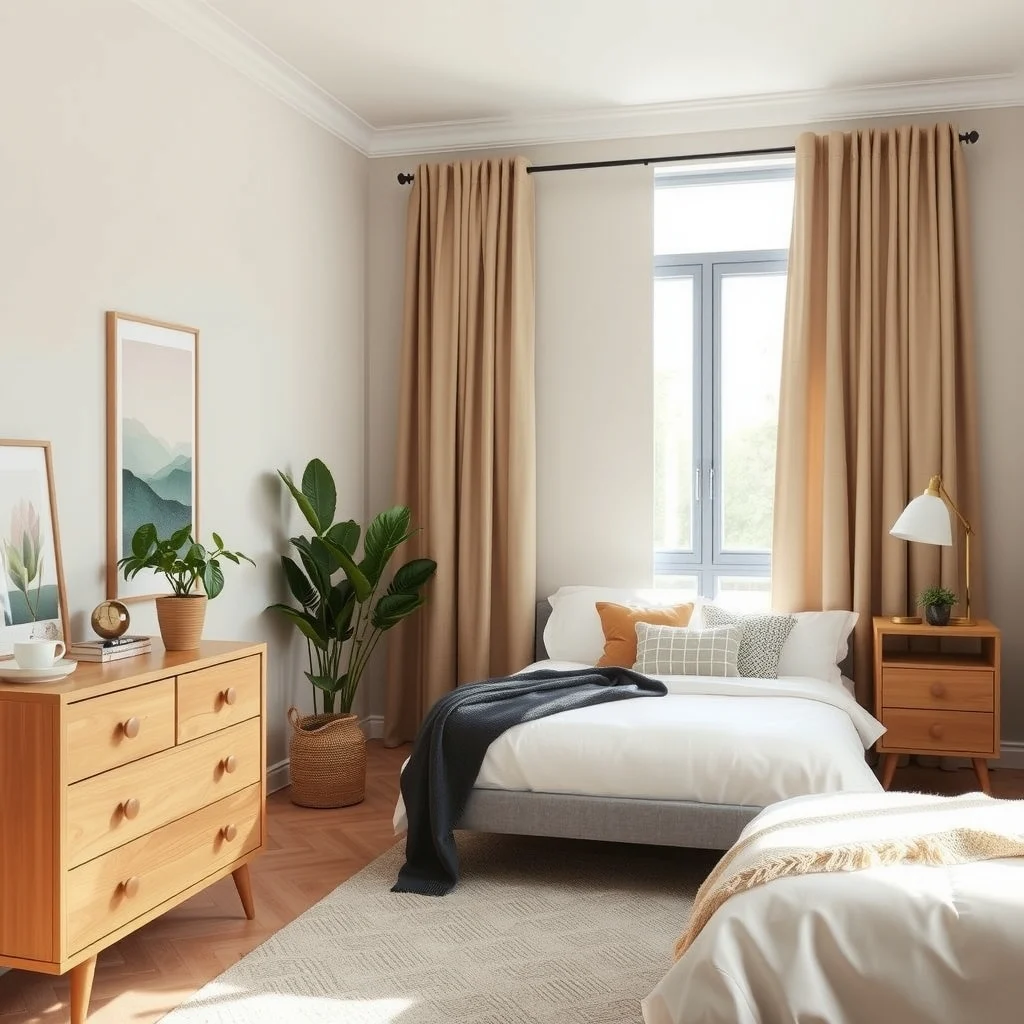
Pull the mattress a few feet toward the center of the room instead of aligning it directly with a side wall. This creates a narrow passage on each side that can accommodate low-profile nightstands or a slim console, and it opens the visual field across the floor.
Because the bed no longer dominates an entire wall, you can place a runner rug that defines the sleeping zone without overwhelming the space. If a window sits on the opposite wall, the natural light will spill over the headboard, adding depth. A small trade‑off is the need for a rug or floor runner to anchor the bed, but the resulting sense of openness usually outweighs the extra piece.
2. Use a Multifunctional Platform Bed
© 2025 AI Illustrator — Inspiration Only
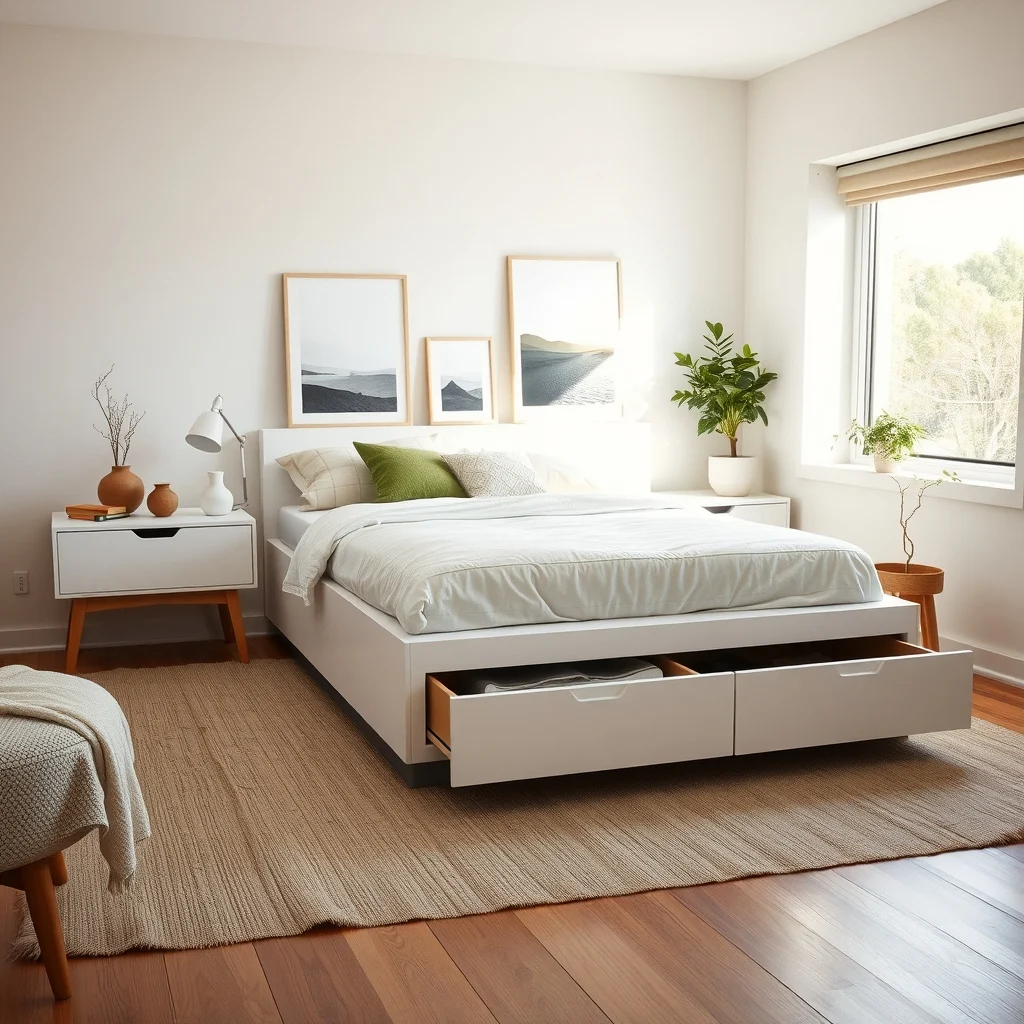
A platform bed with built‑in drawers eliminates the need for a separate chest of drawers. The drawers sit low, keeping the silhouette clean, while the space beneath the mattress can hold linens, shoes, or seasonal clothing.
The solid platform also supports a mattress without a box spring, lowering the overall height of the sleeping area. This clearance lets taller window treatments hang without crowding the ceiling. If wall space for hanging clothes is limited, a narrow wardrobe on the opposite side can complement the platform without expanding the room’s footprint.
3. Create a Built‑In Wardrobe Niche
© 2025 AI Illustrator — Inspiration Only
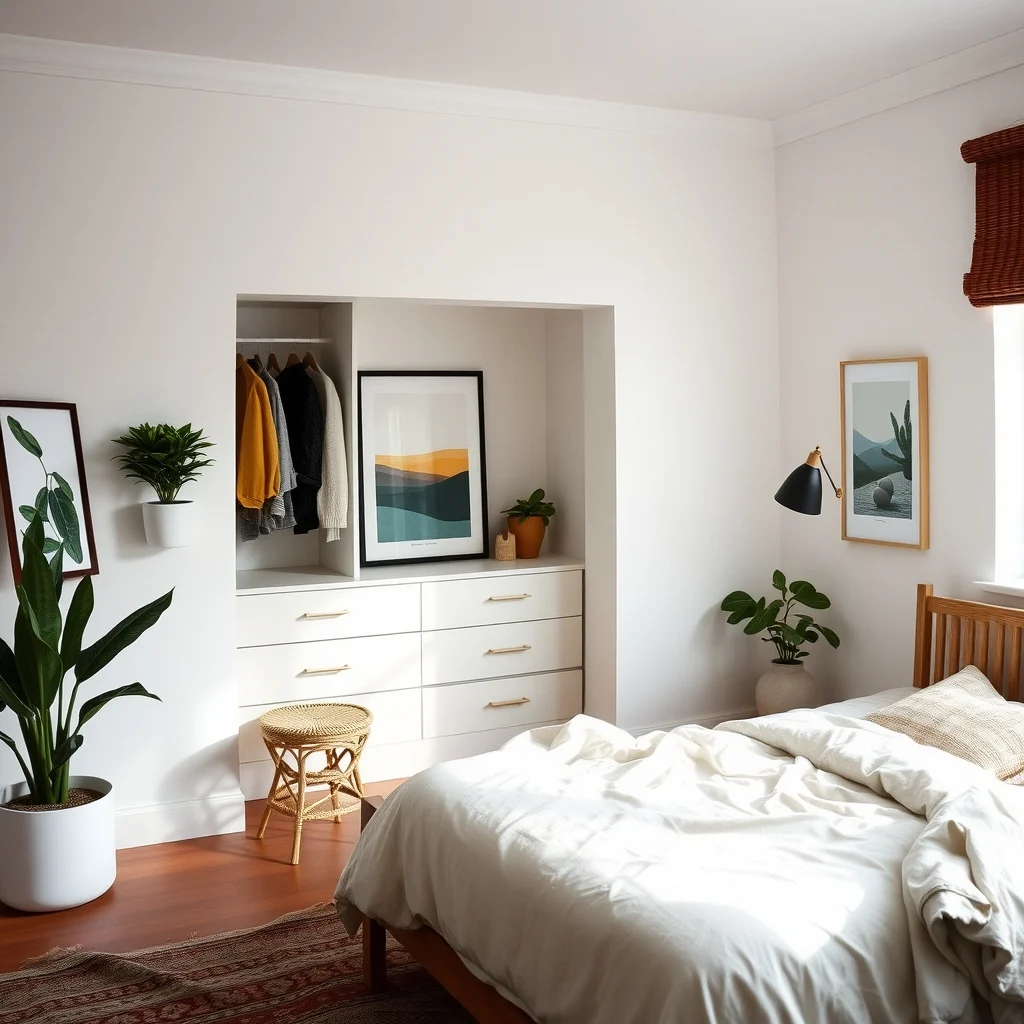
When the room layout allows, recess a wardrobe into a wall niche. By pulling the closet inward, you remove the door swing that often blocks pathways, and the niche can be finished with the same paint or wall covering as the surrounding walls, making it appear as part of the room rather than an added unit.
Sliding doors or a simple curtain reduce the clearance needed for opening, and a few open shelves at eye level keep everyday items visible without cluttering the floor. This solution works best on a straight, non‑load‑bearing wall; a professional should verify structural feasibility before cutting into the wall.
4. Incorporate a Corner Desk or Vanity
© 2025 AI Illustrator — Inspiration Only
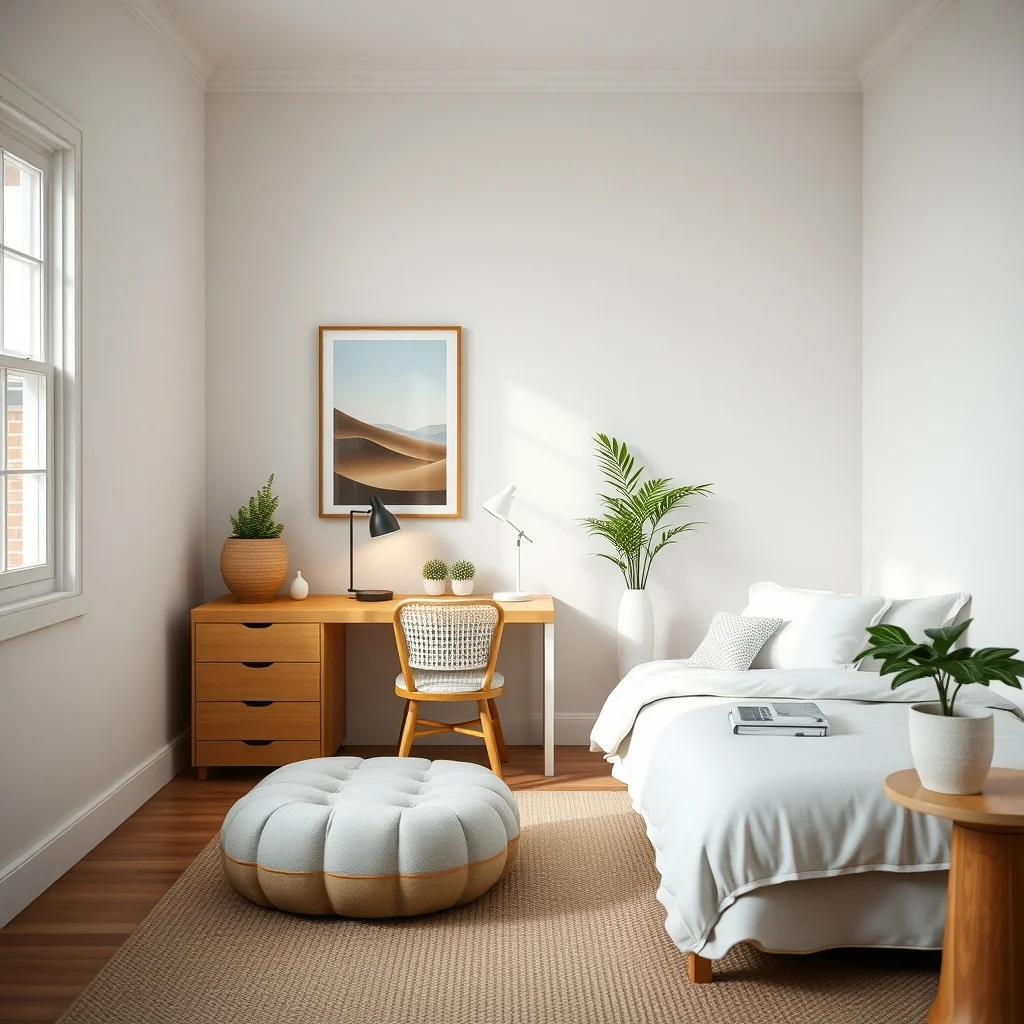
Placing a compact desk or vanity in a corner turns an underused area into functional space while preserving the central walking path. A corner desk with a slim profile can hold a laptop, a lamp, and a few accessories, and a vanity with mirrored doors adds storage and visual expansion through reflection.
Pair the corner piece with a floating shelf above it to store books or decorative objects, and choose a finish that matches the bed frame for continuity. If the room lacks a nearby power outlet, a short extension cord or a cordless lamp can keep cords out of sight.
5. Choose Light‑Reflecting Flooring and Wall Colors
© 2025 AI Illustrator — Inspiration Only
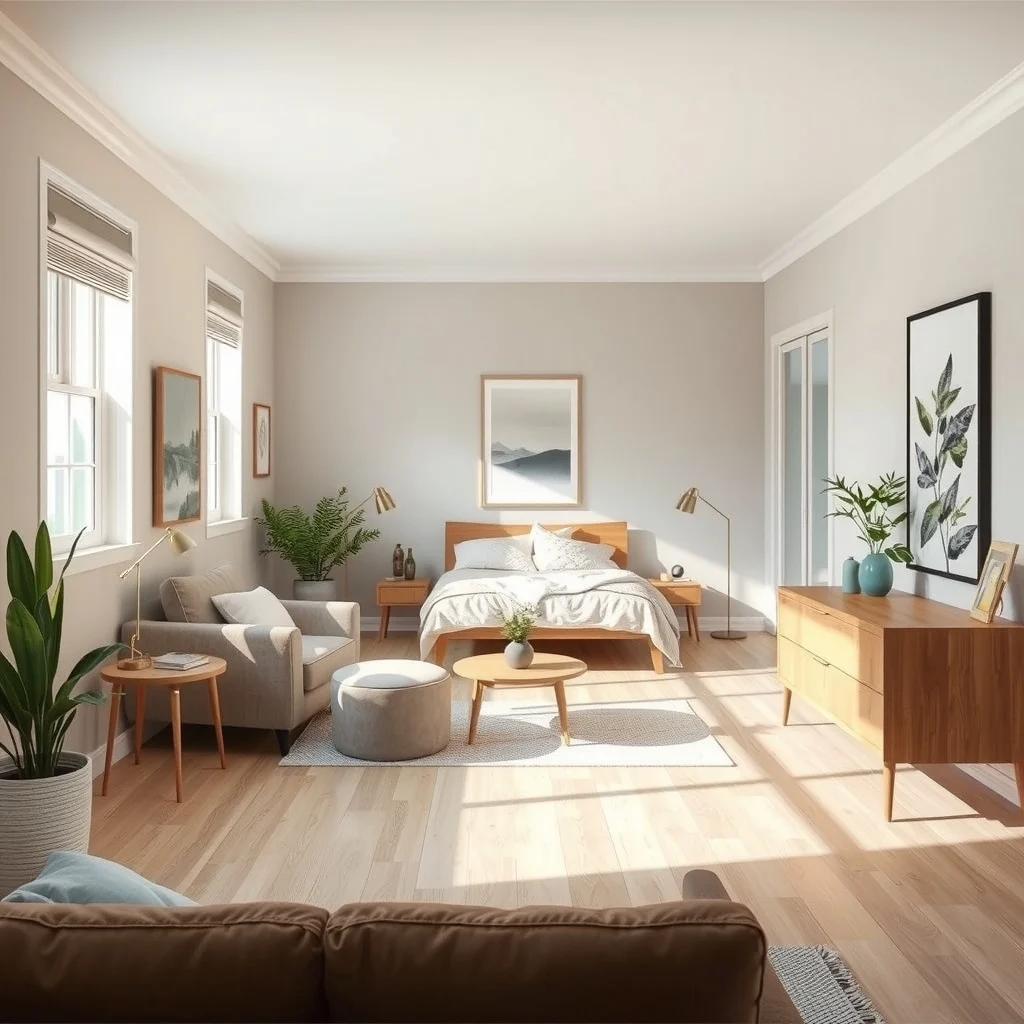
Light‑colored floors such as natural oak, pale maple, or soft‑gray laminate reflect ambient light and make the room feel larger. When the floor bounces more light, furniture can be placed closer together without the space feeling crowded.
Complement the flooring with walls painted in a warm greige or muted sage, which offers gentle contrast while preserving brightness. If you prefer a darker accent, keep it narrow and locate it behind the headboard; the remaining walls stay light to maintain openness. Light surfaces show dust more readily, so regular gentle cleaning becomes part of the routine.
6. Install Wall‑Mounted Lighting Instead of Table Lamps
© 2025 AI Illustrator — Inspiration Only
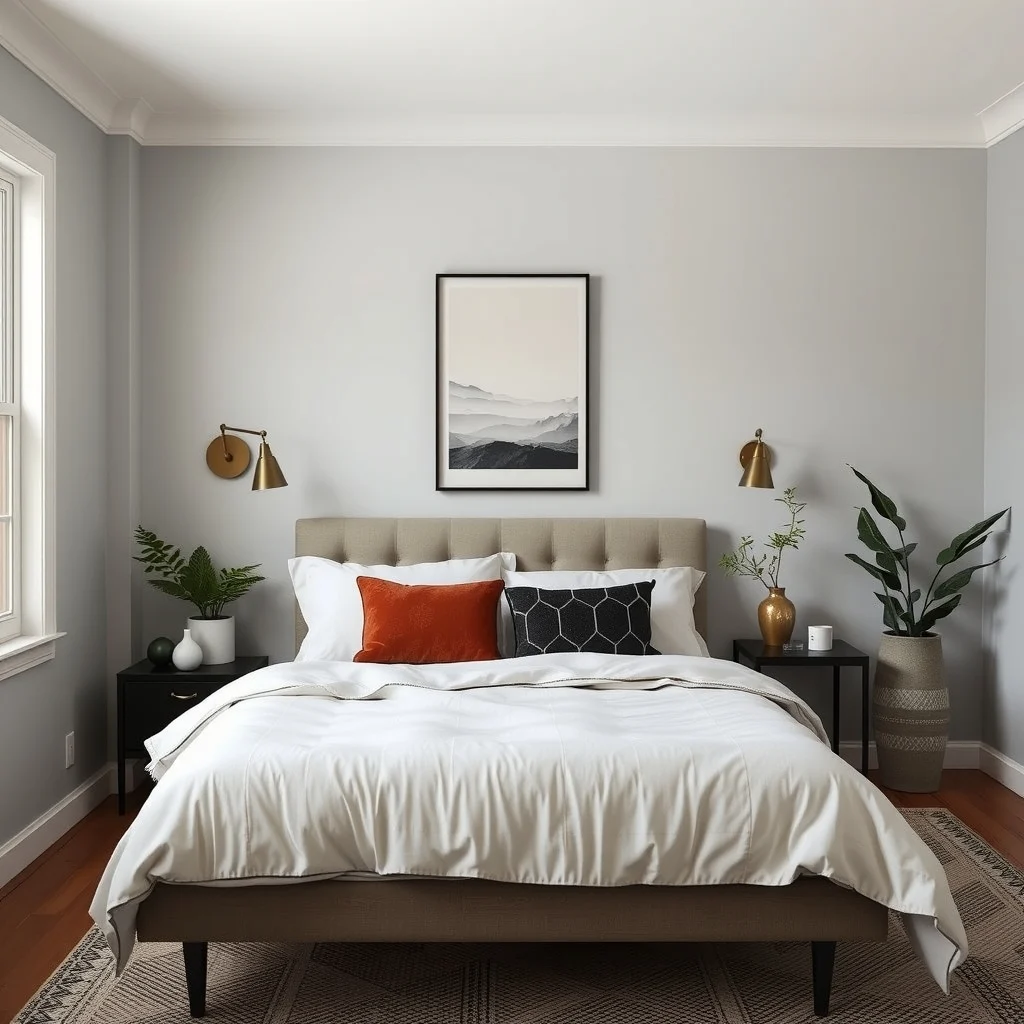
Replace bulky table lamps with wall‑mounted sconces or adjustable swing arms. These fixtures sit just above the mattress, providing focused reading light without occupying nightstand surface.
Choosing a brushed brass finish or matte black adds a design detail that draws the eye upward, subtly increasing the perceived height of the room. Ensure the wiring is safely installed and that the switch is reachable from the bed; a dimmer switch offers flexibility for evening relaxation.
7. Add a Folding Screen or Open Shelving as a Divider
© 2025 AI Illustrator — Inspiration Only
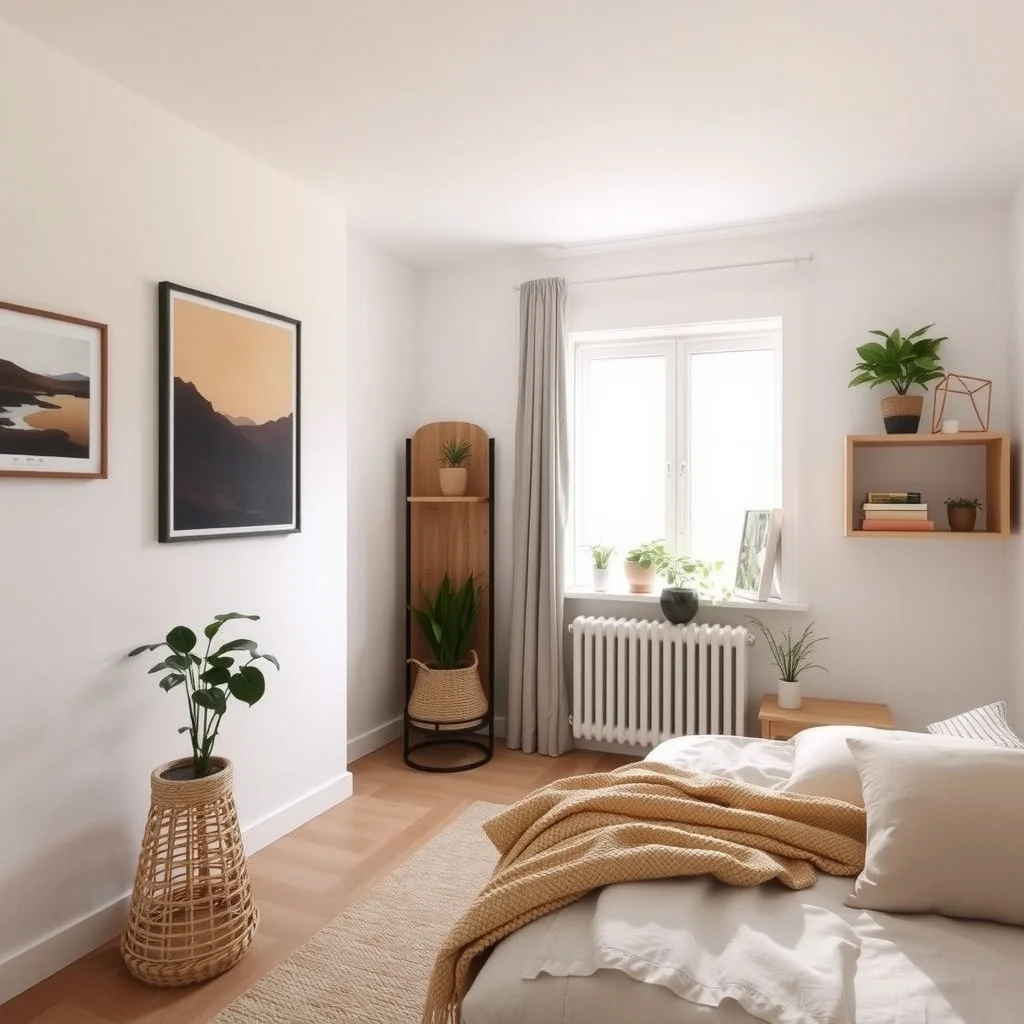
A lightweight folding screen or a low open shelving unit can separate a sleeping zone from a small sitting or dressing area without fully closing off the space. A screen made of woven rattan or frosted acrylic adds texture while still allowing light to filter through.
Open shelving painted the same color as the walls serves as a visual break and offers storage for books, plants, or decorative baskets. This approach works well when the bedroom also functions as a workspace, creating distinct zones while preserving airflow. Choose a narrow profile for the screen to keep the walkway clear.
FAQ
© 2025 AI Illustrator — Inspiration Only
How can I make a small bedroom feel taller?
Use vertical elements such as tall, narrow dressers, floor‑to‑ceiling curtains, and a high‑gloss paint finish on one wall. These tricks draw the eye upward, giving the impression of added height.
Is it okay to use a full‑length mirror in a tiny bedroom?
Yes, a full‑length mirror can double the visual space by reflecting light and the room’s contents. Place it opposite a window or a light source for maximum effect, and secure it safely to the wall.
What flooring options work best for a small bedroom with pets?
Durable, low‑maintenance flooring such as engineered hardwood, luxury vinyl plank, or a tightly woven wool rug handles pet traffic well. Choose a finish that resists scratches and is easy to clean.
Can I keep a rug in a small bedroom without making it feel cluttered?
A rug that’s slightly smaller than the floor area—leaving a border of bare floor—helps define the space without overwhelming it. A neutral tone or subtle pattern maintains visual calm.
Should I install a ceiling fan in a compact bedroom?
A low‑profile ceiling fan with a quiet motor can improve air circulation without taking up floor space. Choose a model with slim blades and a simple finish to keep the ceiling line clean.
Final Thoughts
© 2025 AI Illustrator — Inspiration Only
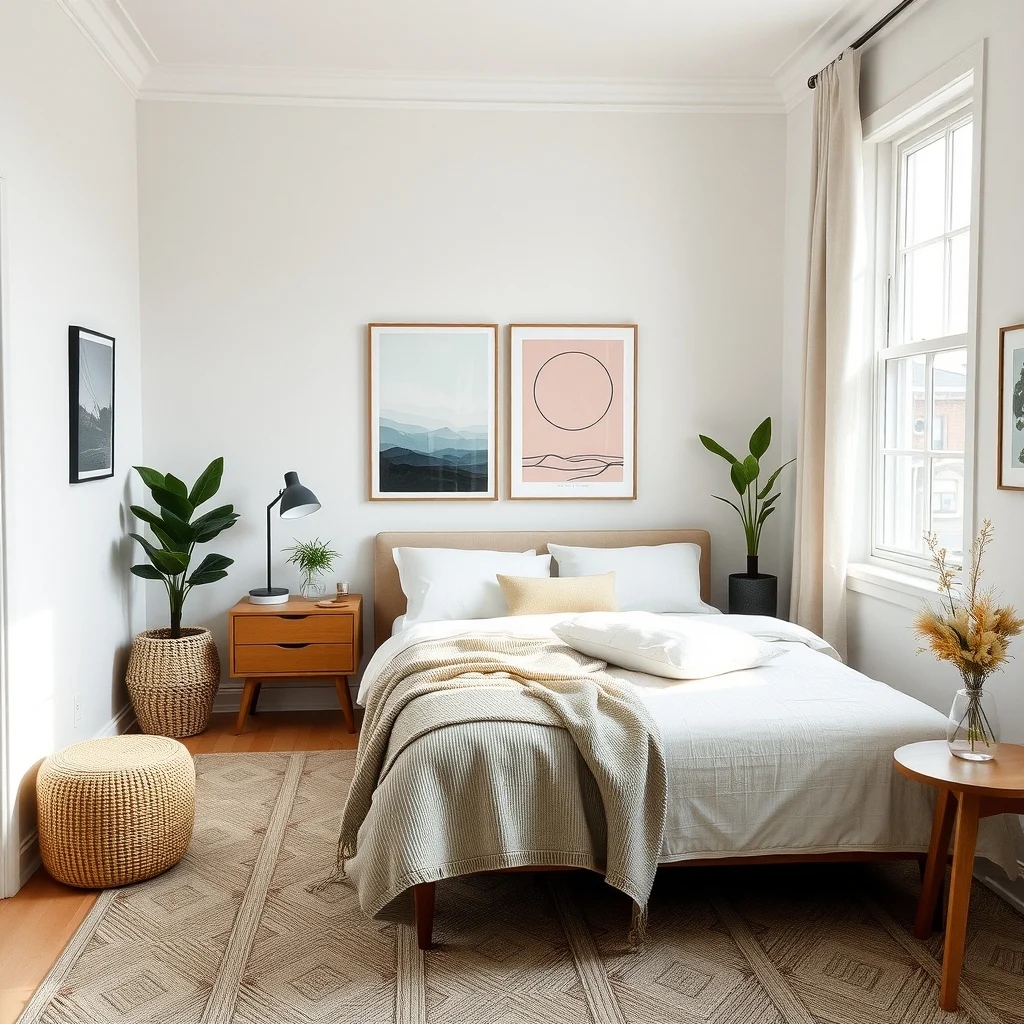
Small bedrooms can feel spacious with thoughtful layout choices. Floating the bed, integrating storage into the platform, and using light‑reflecting finishes each add room without sacrificing style. By combining these ideas—such as pairing a corner desk with wall‑mounted lighting—you can tailor the solution to your dimensions and daily habits. Experiment with one or several approaches, and watch the transformation from cramped to comfortably spacious.


One Comment