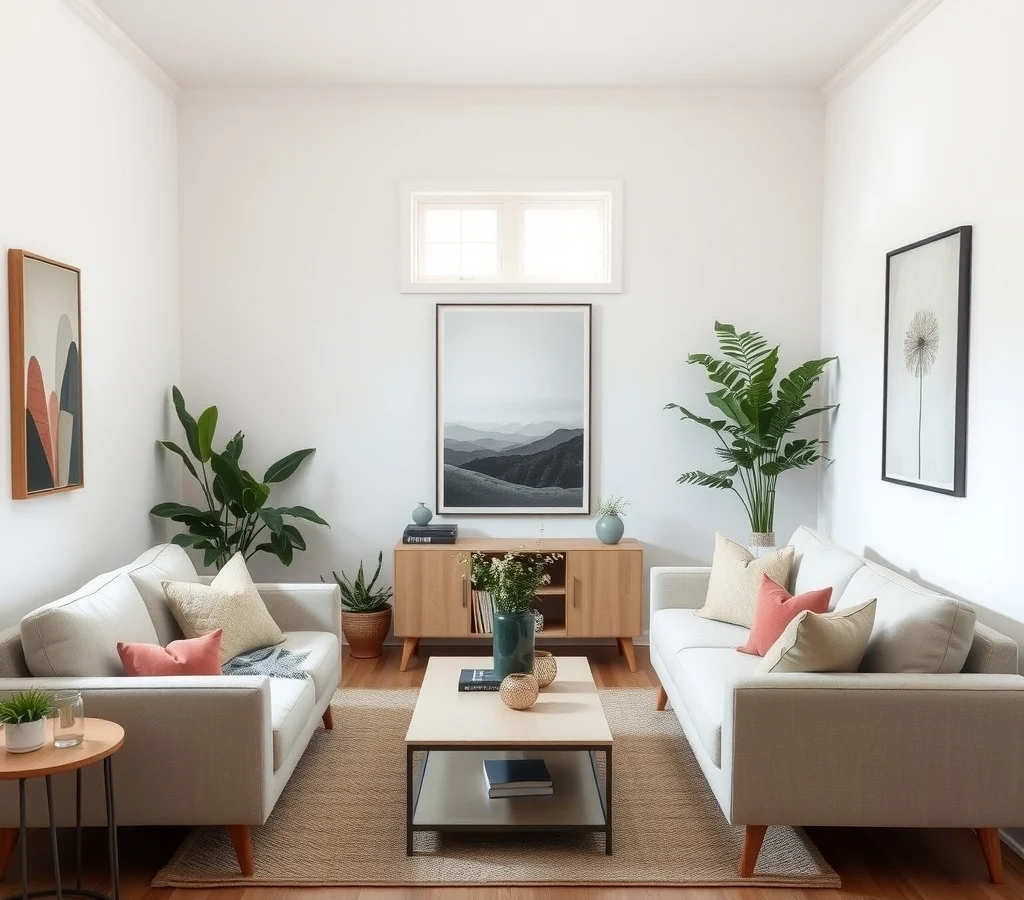
Small Living Room Furniture Layout Ideas That Create More Space

Living in a modestly sized living room often feels like a balancing act between comfort and clutter. The walls may be close, the window limited, and every piece of furniture competes for the same square footage. The good news is that thoughtful arrangement can make even the tightest space feel open enough for conversation, reading, or a quick coffee break. Below are seven layout ideas that rely on proportion, visual flow, and clever storage to stretch the room without sacrificing style.
1. Embrace a Floating Arrangement
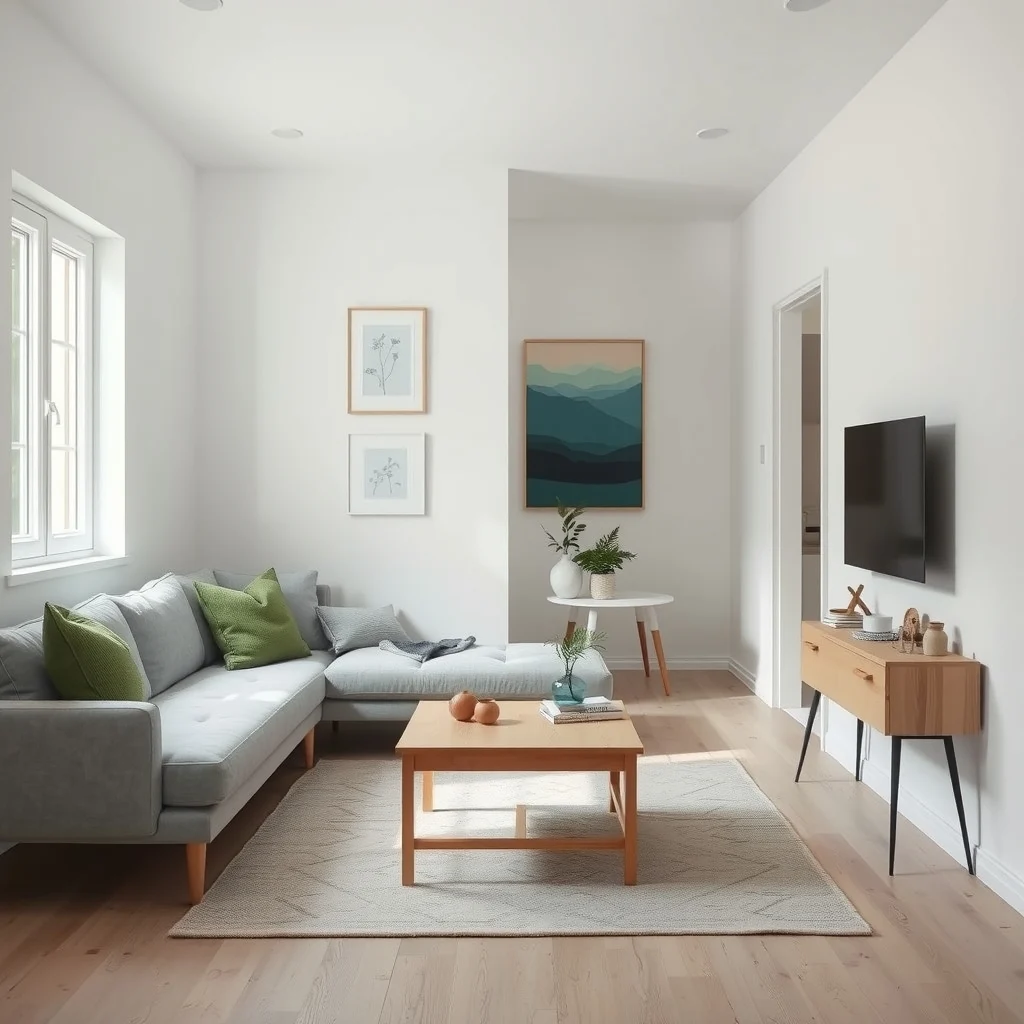
Instead of pushing the sofa directly against a wall, pull it a few inches inward. This “floating” placement creates a subtle hallway that invites traffic to flow around the seating rather than over it. When the sofa sits away from the wall, you can add a slim console or a narrow bookshelf behind it, which doubles as a decorative backdrop and a place to hide magazines. The gap also allows a floor lamp to stand on the side without feeling cramped, and the light source can cast a gentle glow across the room’s center, making the space feel taller. The trade‑off is that you lose a few inches of floor area, but the visual breathing room usually outweighs that loss.
2. Choose Low‑Profile Seating
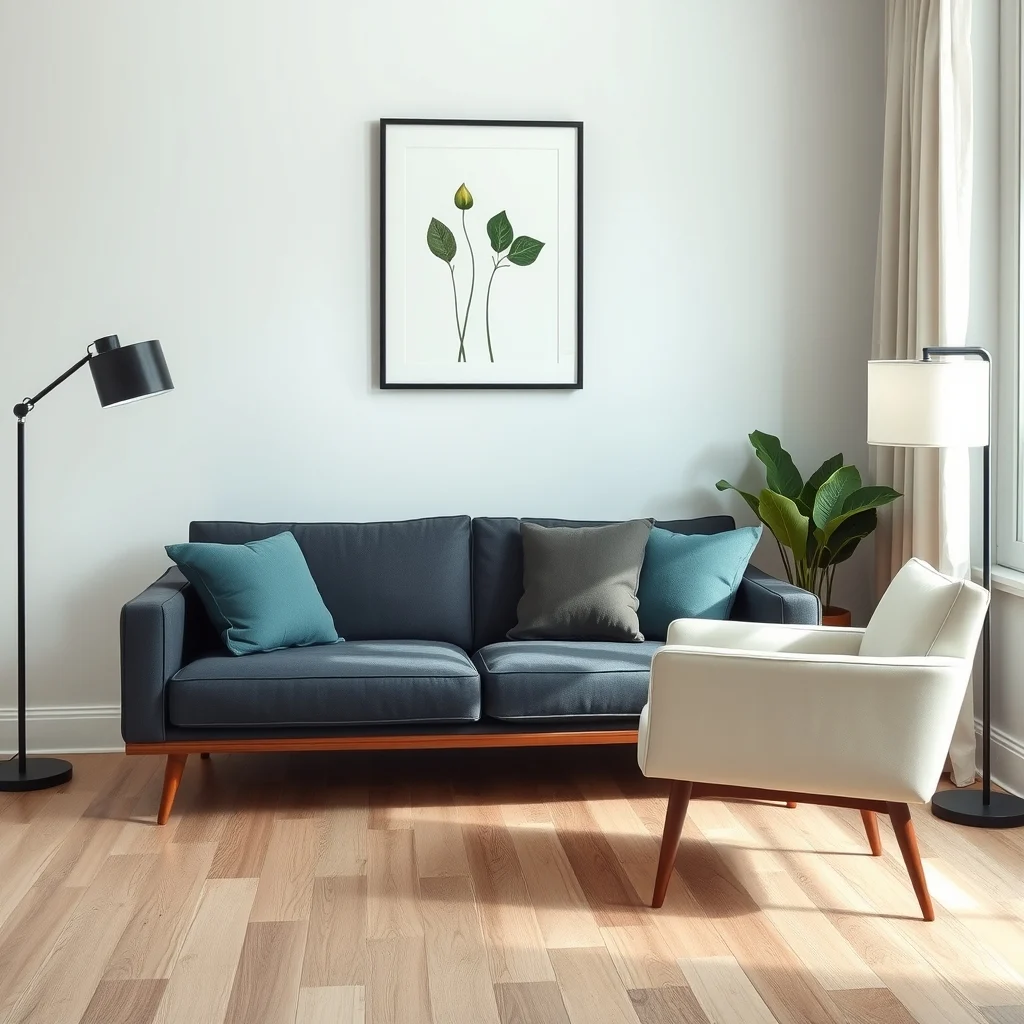
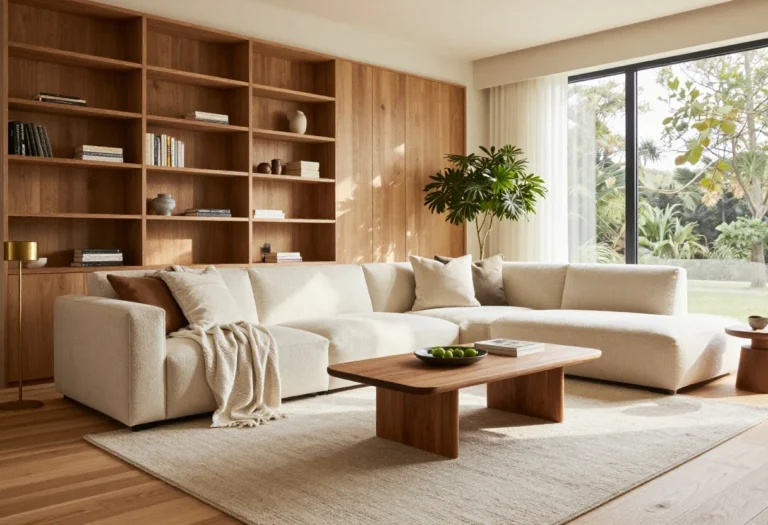
High backs and bulky arms are comfortable, yet they dominate a small room’s vertical plane. Opt for a low‑profile sofa or a set of sleek armchairs with tapered legs that sit close to the floor. The open legs reveal more of the floor, which is especially beneficial when you have a light‑colored rug or a hardwood surface that adds depth. Pair the seating with a coffee table that sits on legs rather than a solid pedestal; the open space beneath the table prevents the floor from looking blocked. If you need extra cushioning, add a few plush floor pillows that can be rearranged or stored away, keeping the primary furniture minimal.
3. Anchor the Room with a Multi‑Functional Rug
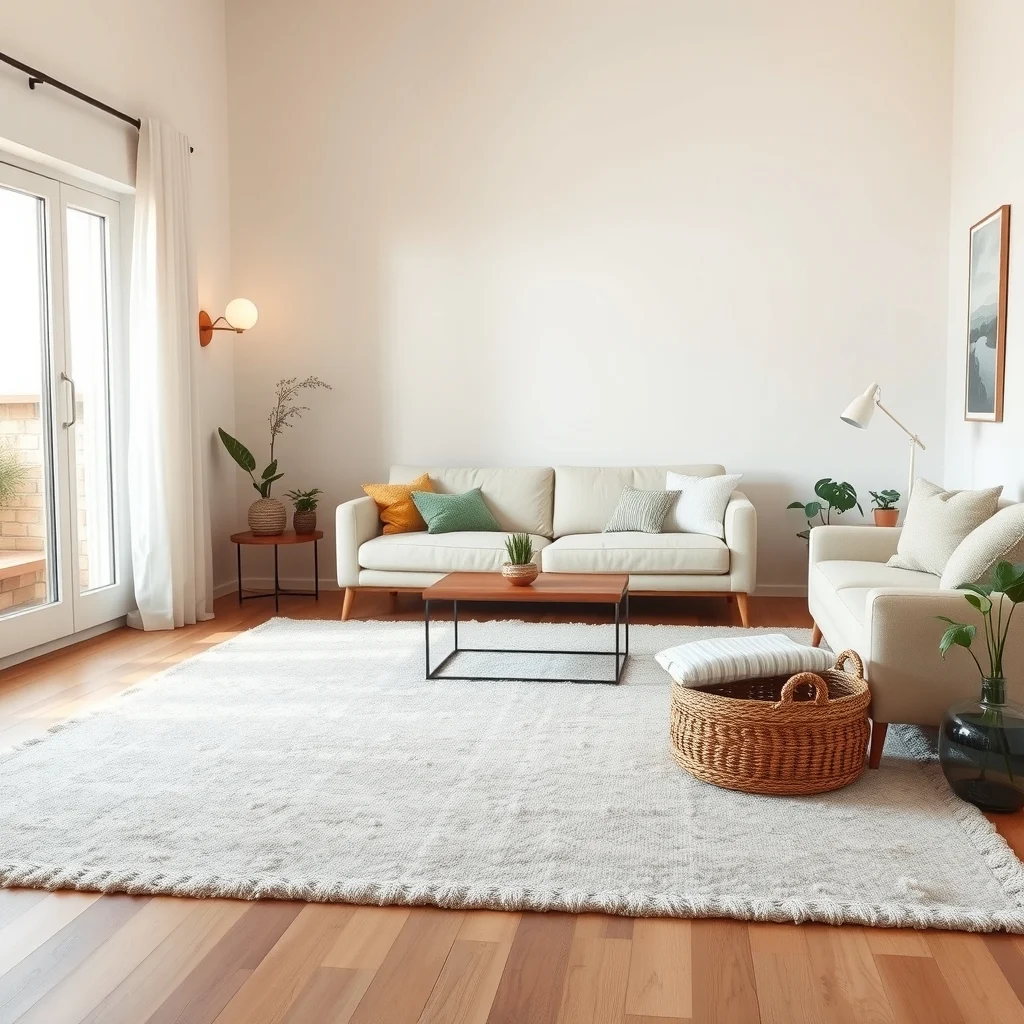
A well‑chosen rug can define zones while also elongating the visual field. Select a rug that stretches beyond the edges of the main seating area, reaching toward the walls on either side. A rectangular rug in a neutral hue, such as soft greige or muted taupe, reflects light and pushes the eye outward. When the rug’s length exceeds the sofa’s width, it creates the impression of a larger floor plane. Some rugs come with a low‑pile construction that resists staining and is easy to vacuum, a practical benefit for high‑traffic areas. The main consideration is to keep the rug proportionate; an overly large piece can overwhelm the room, while a tiny rug may look lost.
4. Install Wall‑Mounted Storage Instead of Floor Units
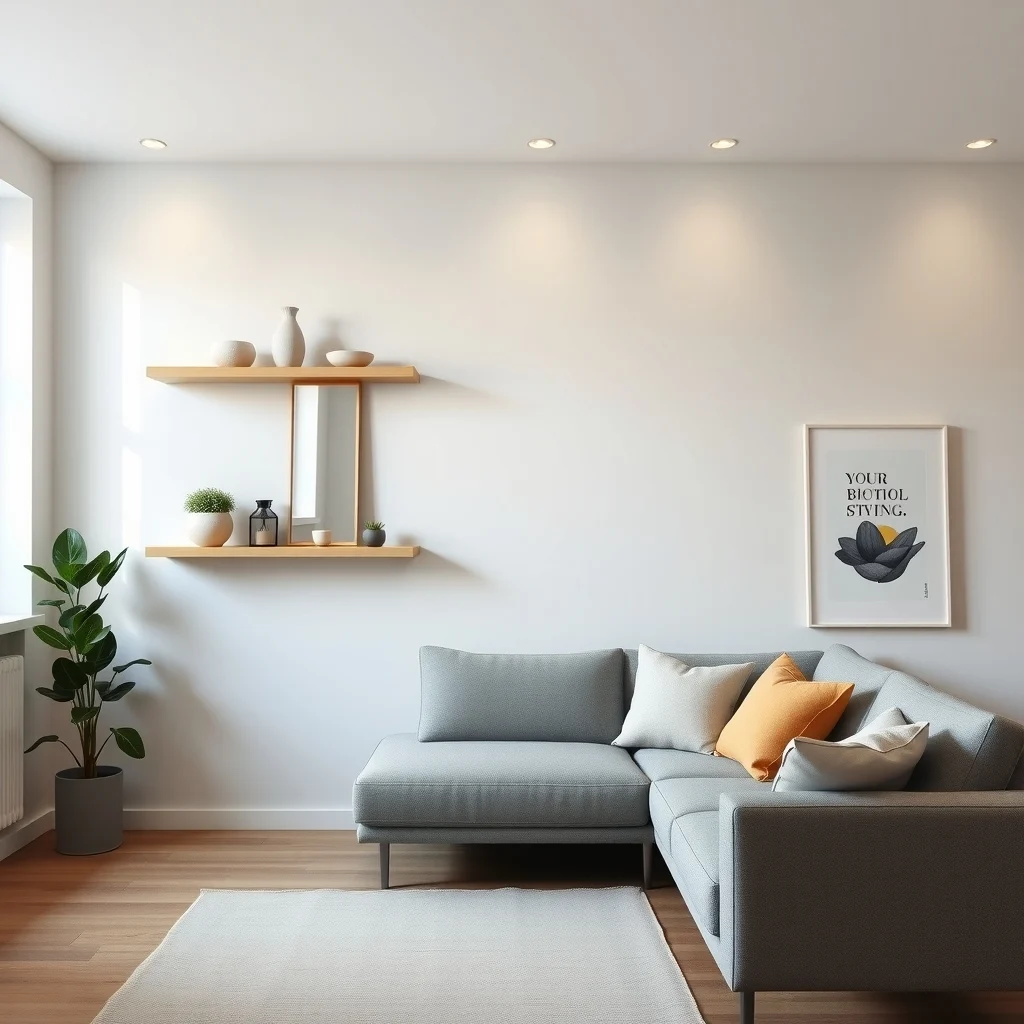
Floor‑standing bookcases and media consoles consume valuable square footage. By moving storage upward, you free the floor for movement. Floating shelves in natural oak or painted white can hold books, decorative bowls, or small plants without creating visual clutter. When the shelves are staggered, they break up the monotony and add rhythm to the wall. A wall‑mounted TV bracket also eliminates the need for a bulky stand, allowing the TV to sit at eye level while the space beneath remains open for a slim console or a decorative panel. The downside is that wall mounting requires careful placement to avoid hitting studs and may need a professional installer for heavier pieces.
5. Use Mirrors to Extend Light and Depth
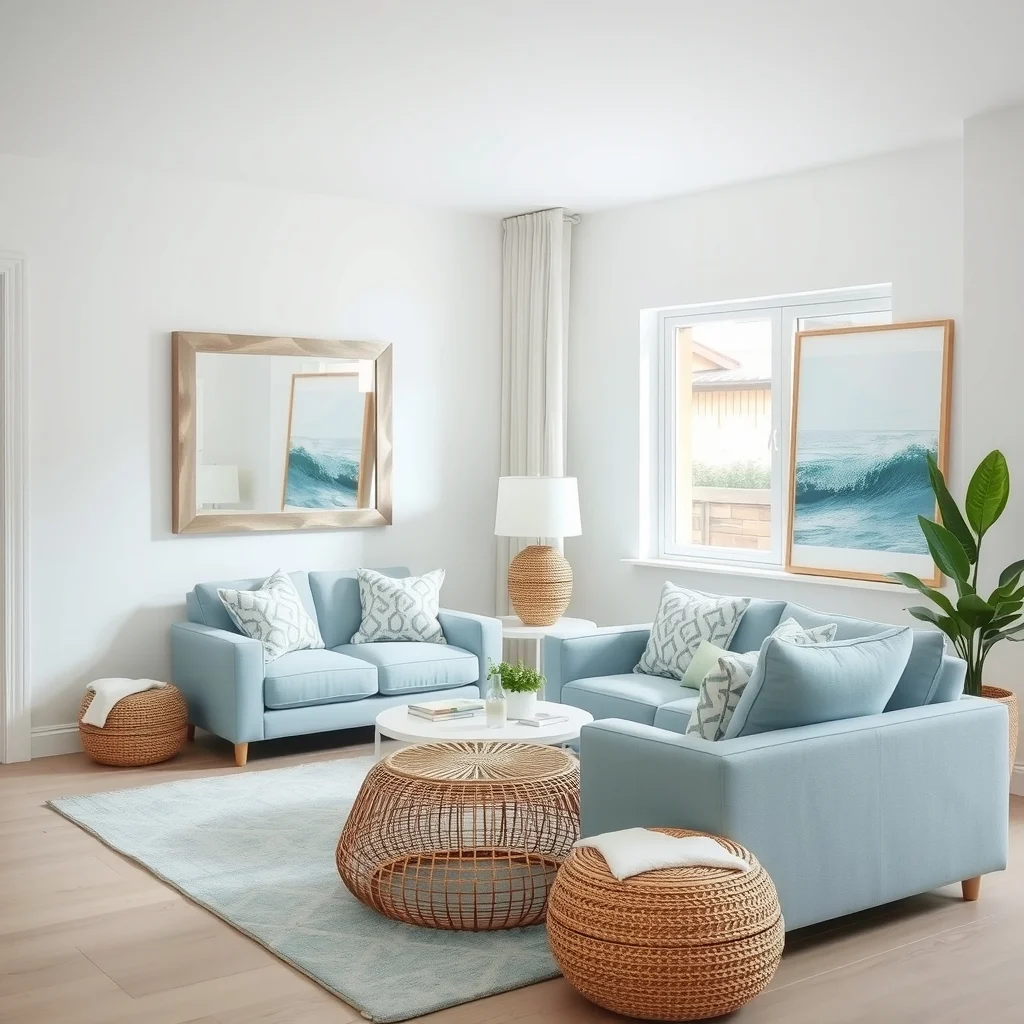
A strategically placed mirror can double the sense of space by reflecting both natural and artificial light. Position a medium‑sized mirror opposite a window so that daylight bounces across the room, brightening corners that might otherwise feel shadowed. If wall space is limited, a full‑length mirror with a thin metal frame can serve as both a functional piece and a decorative statement. Mirrors also work well above a console table, where they can visually lift the surface and make the area feel taller. Be mindful of the mirror’s placement to avoid glare on TV screens or direct sunlight that could cause overheating.
6. Create a Diagonal Flow with Angled Furniture
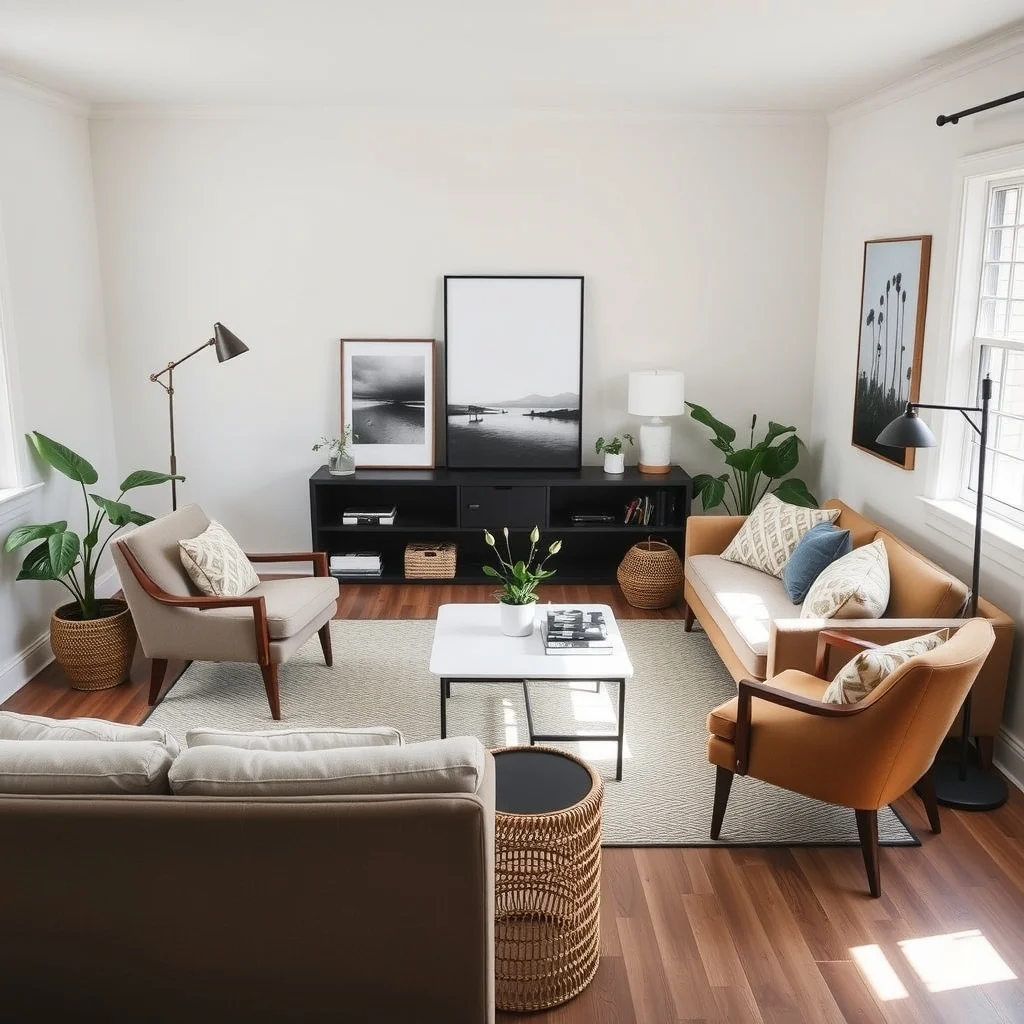
Most rooms are arranged in strict orthogonal lines, which can make a small space feel boxed in. Introducing a diagonal element—such as a side chair set at a 45‑degree angle to the sofa—breaks the grid and guides the eye across the room. The angled piece can serve as a reading nook when paired with a floor lamp and a small side table. Because the chair does not align directly with the walls, it opens up pockets of floor space that can be used for a rug or a decorative tray. This approach works best when the angled furniture is lightweight and on legs, ensuring it can be moved if the layout needs tweaking.
7. Layer Light Sources for Spatial Definition
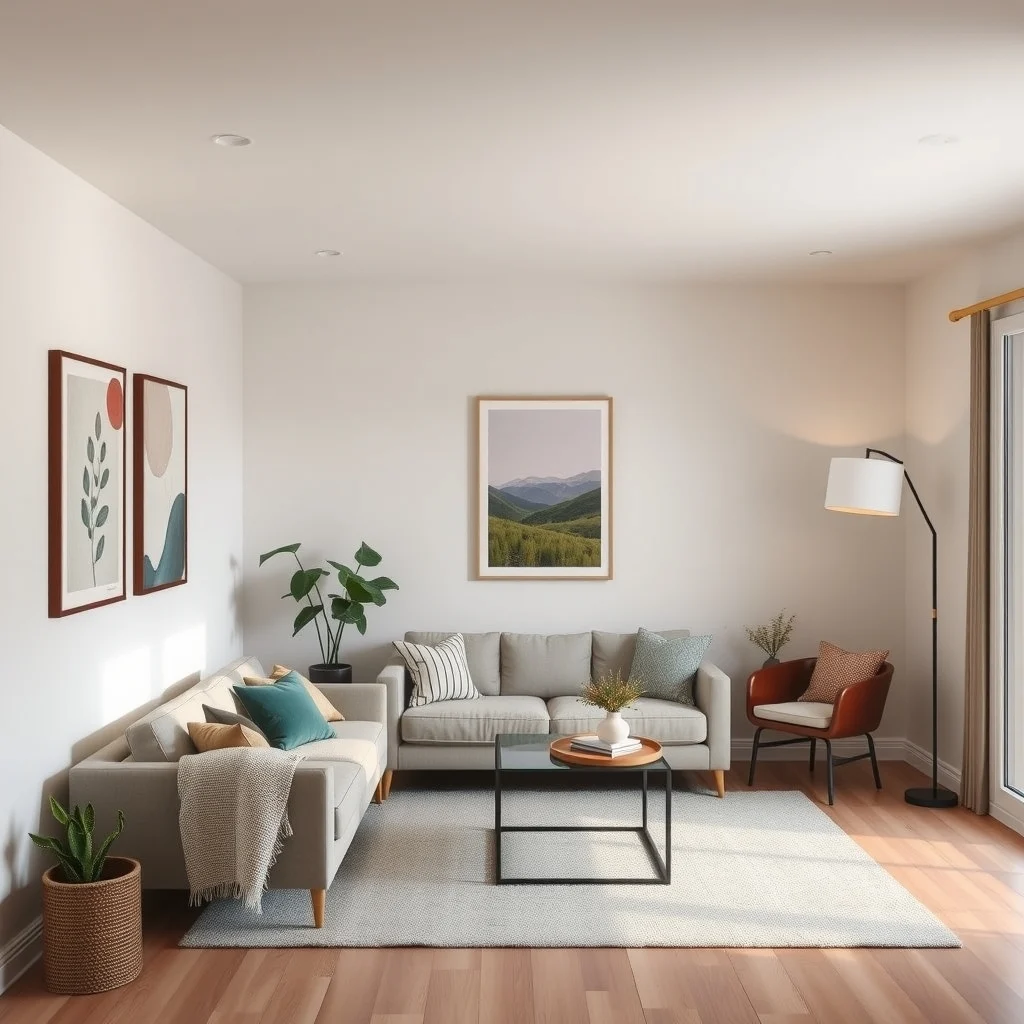
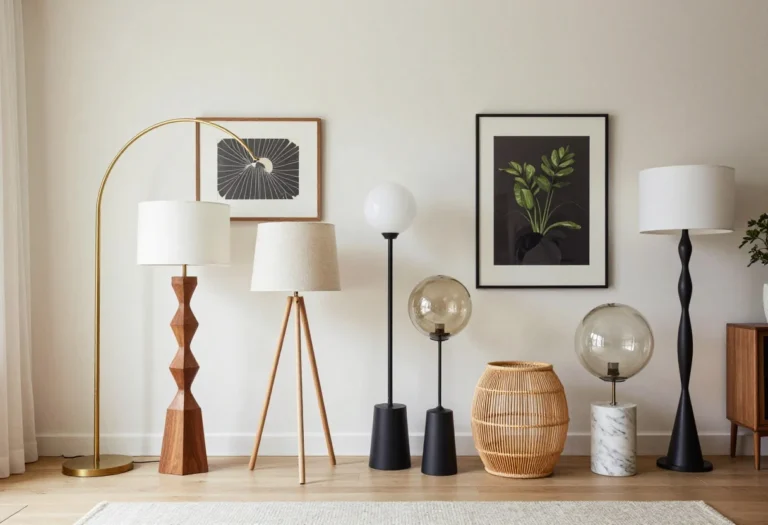
Relying on a single overhead fixture can leave a small living room feeling flat. Instead, layer lighting by adding a combination of recessed lights, a wall sconce, and a portable floor lamp. Recessed lights provide even illumination without taking up visual space, while a sconce placed near the seating area adds a soft wash of light that highlights textures on a nearby wall. A floor lamp with a slender tripod base can be positioned in a corner, drawing attention upward and making the ceiling appear higher. The key is to keep each fixture proportionate; an oversized chandelier would dominate the room and defeat the purpose of creating space.
FAQ
How can I make a small living room feel taller?
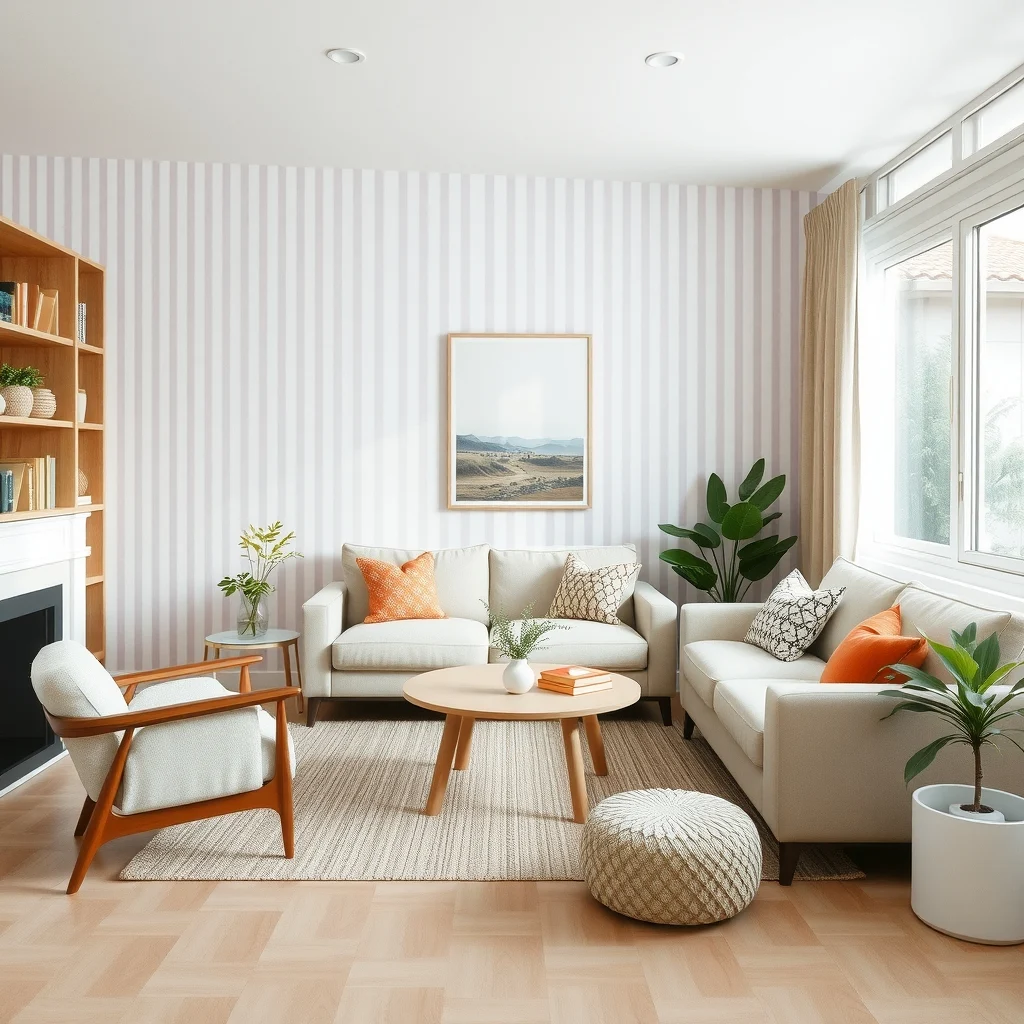
Use vertical accents such as tall, narrow bookcases, vertical stripe wallpaper, or hanging artwork that extends toward the ceiling. These elements draw the eye upward, creating the impression of added height.
Is it okay to use dark colors in a tiny living room?
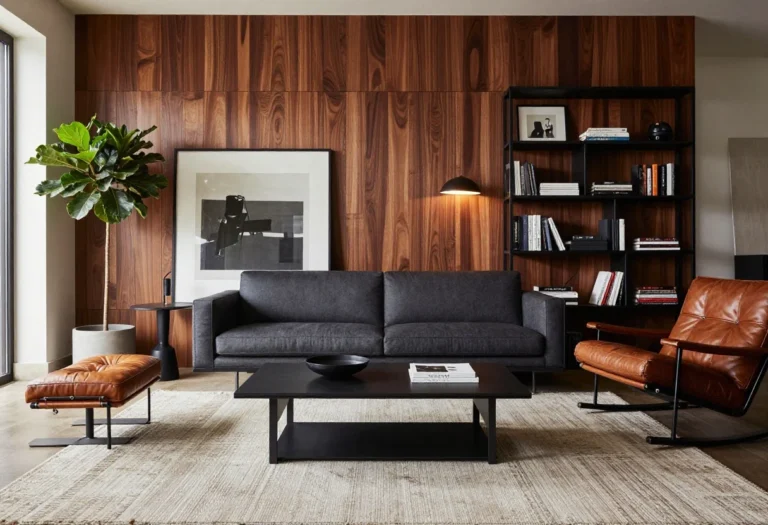
Dark colors can work if balanced with lighter accents and ample lighting. Pair a deep navy sofa with a light rug and bright wall sconces to prevent the room from feeling closed in.
What type of coffee table works best in limited space?
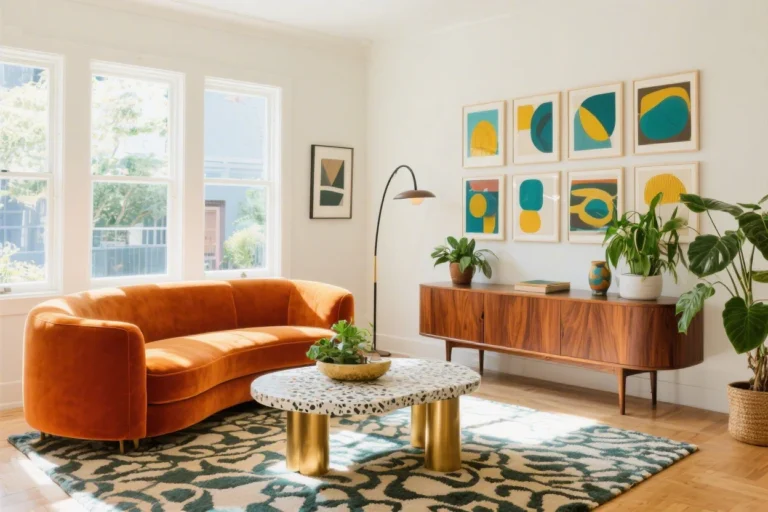
A coffee table with legs that are set back from the edges, such as a mid‑century modern design, preserves sightlines and makes the floor appear more open.
Can I still have a TV in a small living room without it dominating the space?
Mount the TV on the wall and choose a low‑profile media console or a floating shelf for equipment. This removes the bulk of a traditional TV stand and keeps the floor clear.
How do I keep the room organized without adding more furniture?
Incorporate hidden storage like ottomans with interior compartments, decorative baskets on shelves, or a slim console with drawers. These solutions store items discreetly while maintaining a streamlined look.
Final Thoughts
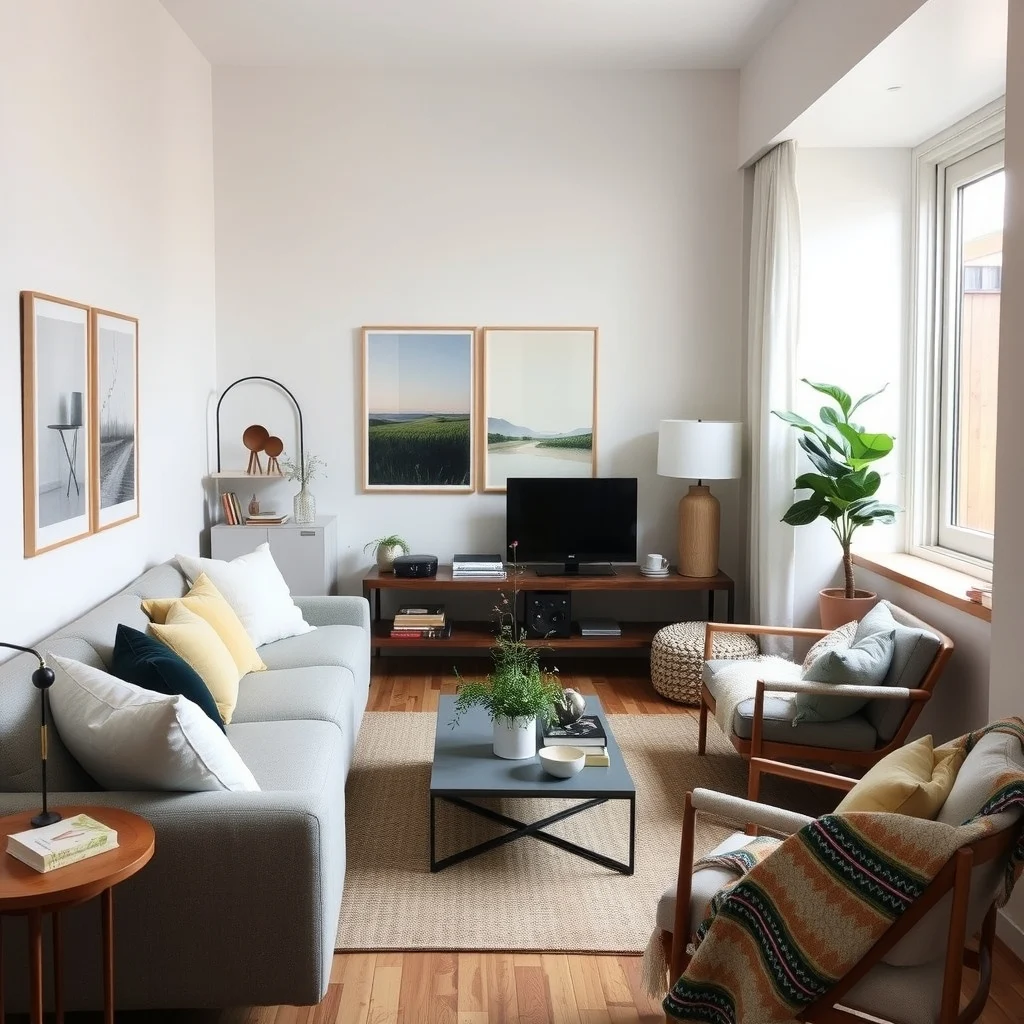
Designing a small living room is less about cramming in furniture and more about shaping the flow of space. By floating seating, choosing low‑profile pieces, and lifting storage to the walls, you give the room room to breathe. Mirrors and layered lighting add depth, while strategic angles keep the layout dynamic. Each of these ideas can be adapted to your personal style, budget, and daily habits. With a few thoughtful adjustments, the same square footage that once felt restrictive can become a welcoming, functional hub for everyday life.