Outdoor Kitchen Layout Ideas for Functional Family Gardens
Imagine a sunny afternoon when the kids run around the garden and you are ready to fire up the grill. A well‑planned outdoor kitchen can keep the food, drinks, and conversation flowing without missing a beat.
When you design the space, think about how you move, where you store tools, and how the weather will affect the area. Simple choices in shape, material, and lighting can turn a modest garden corner into a place the whole family enjoys.
1. L‑shaped layout with a corner grill
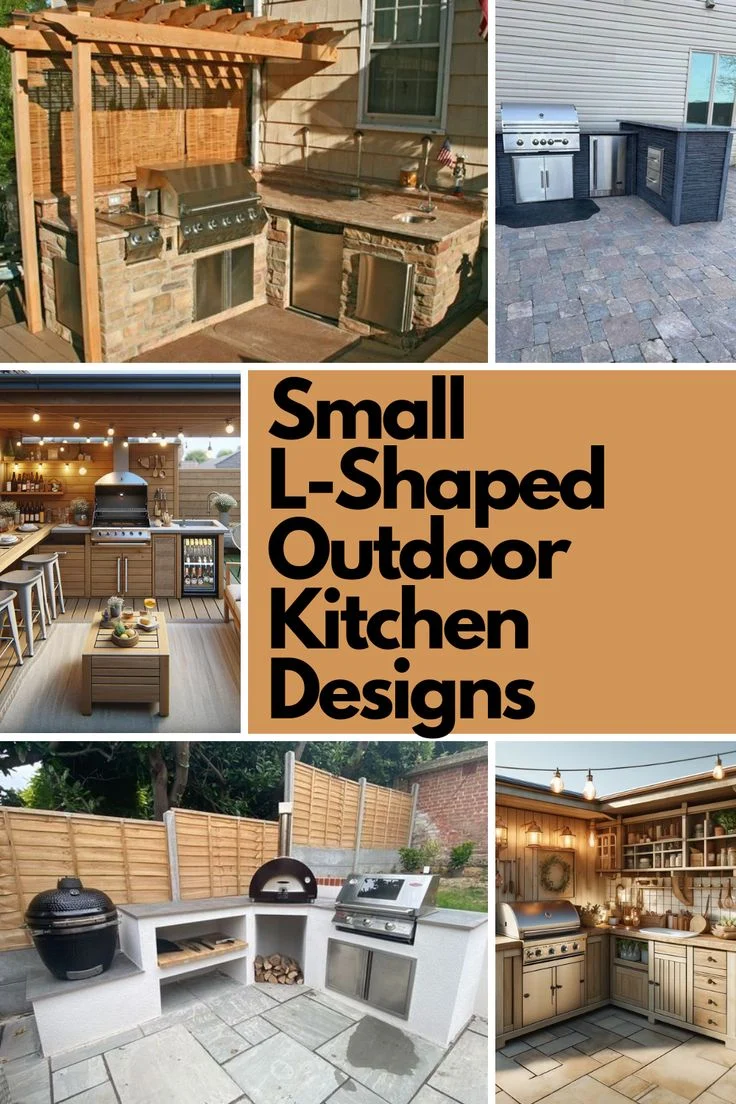
This setup places a grill at the inside corner of an L, with a prep counter stretching out on each side. The look feels tidy and lets you face the garden while you cook, so you can keep an eye on the kids.
Start by measuring two walls that meet at a right angle. Install a stainless‑steel grill in the corner, add a countertop of weather‑proof concrete or stone on each side, and include a small sink under the prep area. Keep the cabinets low to stay within reach for everyone.
A tip is to choose a light gray countertop; it hides dust but shows scorch marks, reminding you to clean often. The downside is that the corner grill can be harder to reach from the far end of the longer counter.
2. Central island with built‑in grill and seating
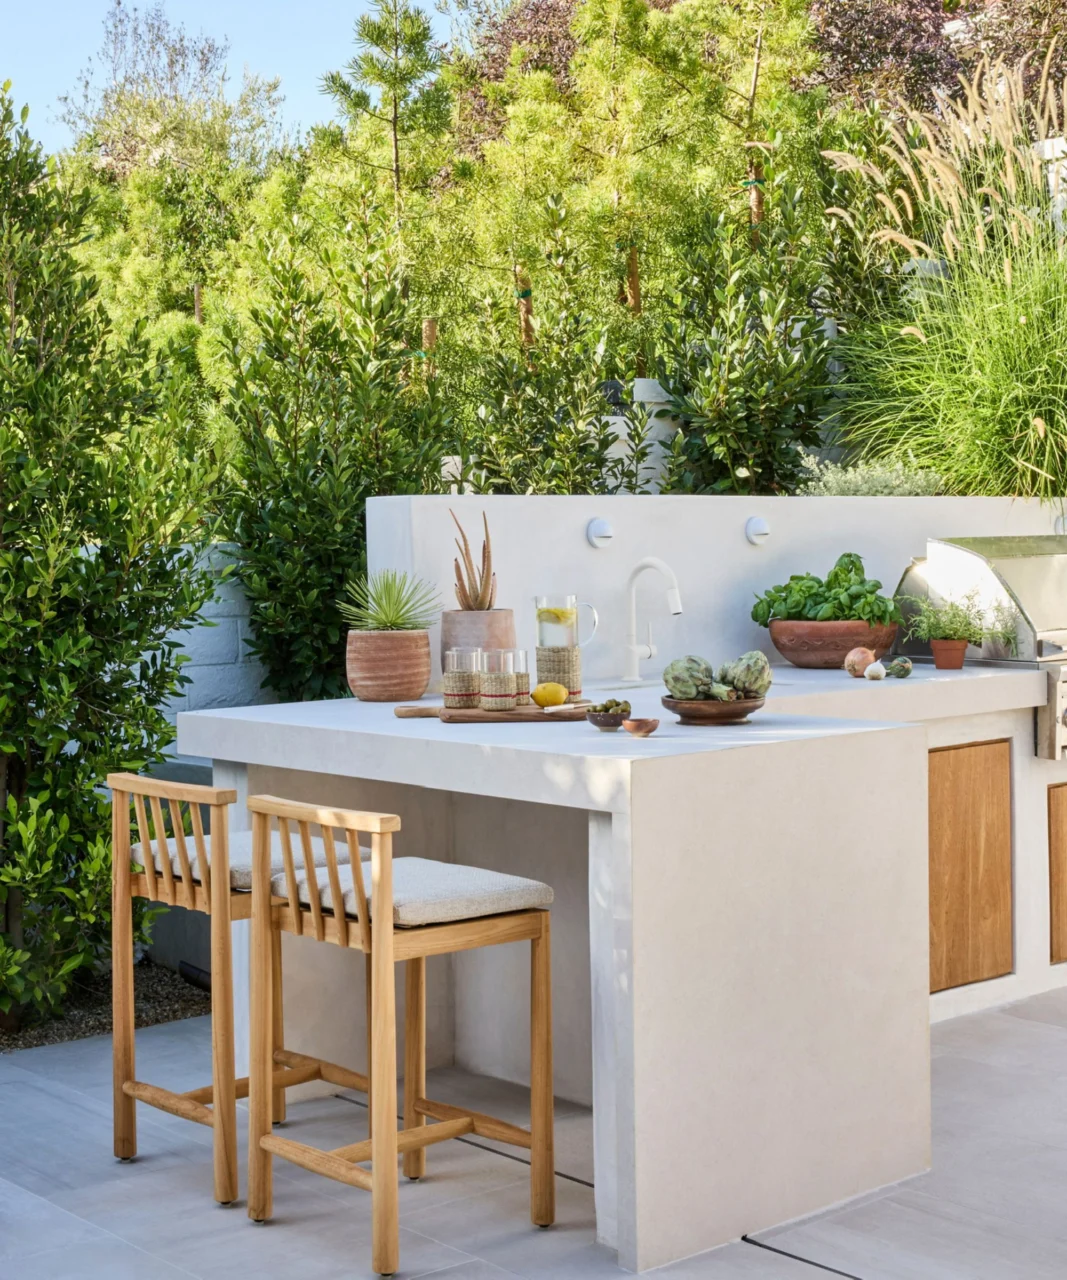
An island puts the cooking zone in the middle of the garden, surrounded by chairs or benches. The design feels social, letting guests gather while you flip burgers.
Build a sturdy base using treated lumber and cover it with a thick slab of slate or recycled brick. Fit a grill into the island’s center, add a prep surface on one side, and place a row of stools at the opposite edge. Include a recessed drawer for utensils and a hook for grill tools.
Remember that an island needs extra clearance—at least three feet on all sides—so it works well in larger yards. In tighter spaces, the island can dominate the area and limit foot traffic.
3. U‑shaped kitchen with a kid‑friendly zone
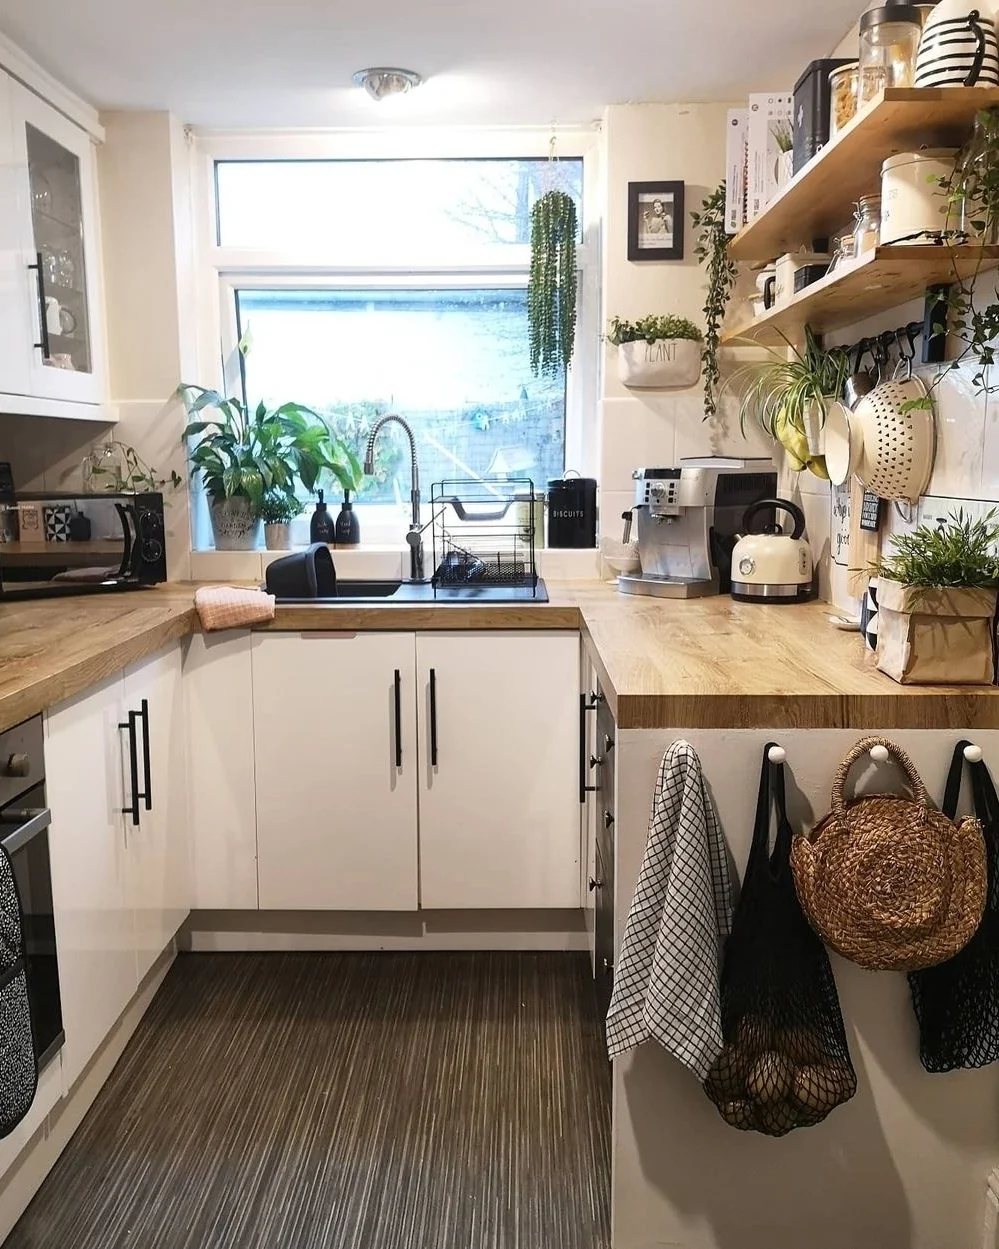
A U shape wraps the cooking area around three sides, creating a natural barrier that can keep little ones safe. The open side faces the garden, making it easy to serve plates out to the table.
Arrange the grill on one side, a sink on the next, and a prep counter on the third. Add a low, open shelf at child height for snack bowls and a small stool for them to sit while you cook. Use a mix of painted cedar and metal brackets for a warm yet sturdy look.
The trade‑off is that a U‑shaped layout can feel closed in if the garden is narrow. If space is limited, consider a shorter side or a half‑U to keep the area airy.
4. Fold‑out or sliding countertop for small gardens
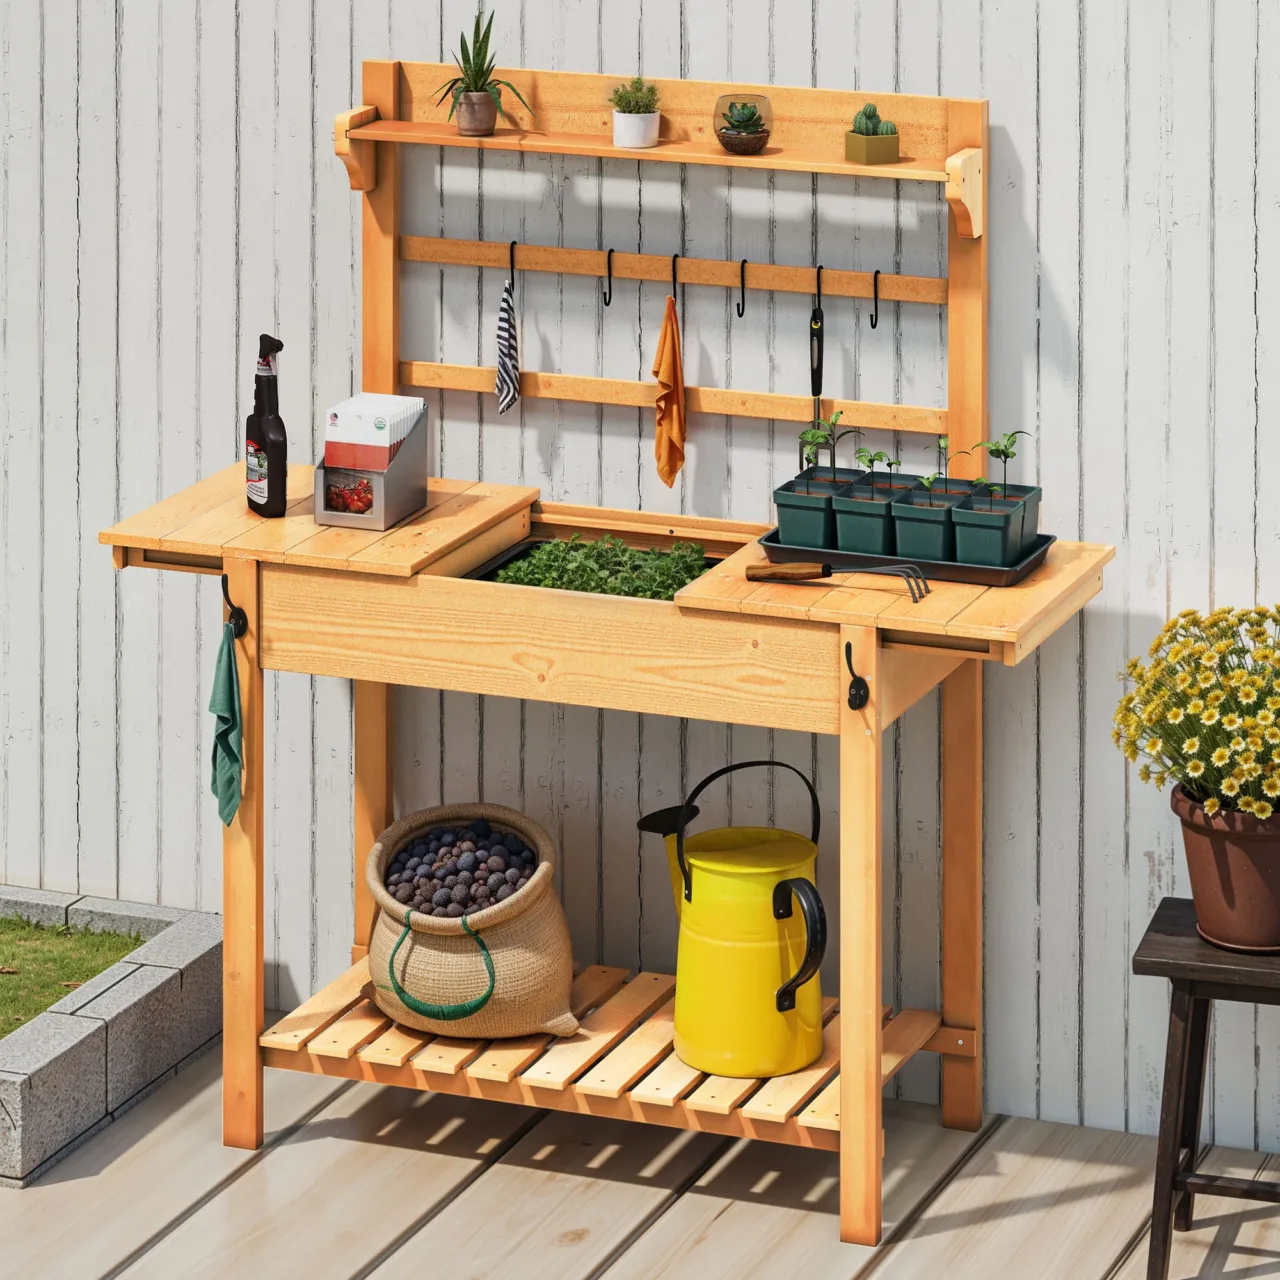
This idea uses a countertop that can be pulled out when you need extra prep space and folded back when not in use. It works well in compact yards where every square foot counts.
Install a sturdy rail along one wall and attach a weather‑proof countertop on heavy‑duty sliders. When you’re ready to cook, pull the surface out and lock it in place; when you’re done, slide it back and store the grill nearby.
Choose a bright teal or soft terracotta finish to add a splash of color that doesn’t fade quickly. The main downside is that the sliding mechanism requires regular lubrication to stay smooth.
5. Covered patio kitchen with pergola lighting
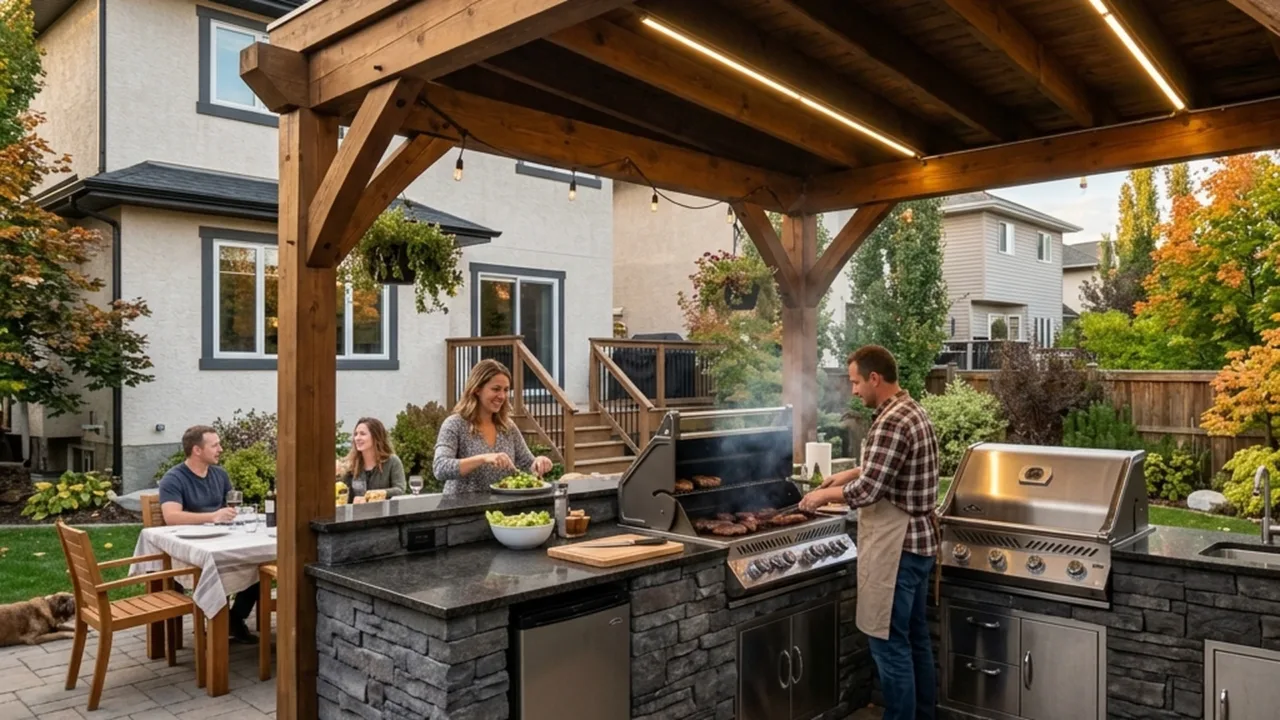
A pergola or simple canopy gives shade and shelter, letting you cook even when the sun is high. Soft string lights or low‑profile LED strips add a warm glow for evening meals.
Build a roof of reclaimed wood beams and cover it with a clear polycarbonate sheet. Place the grill and a narrow counter beneath, and run weather‑proof power cords to the lights. Add a small table for drinks and a few cushions for comfort.
The benefit is that you can use the kitchen year‑round, but the extra structure adds cost and may need permits in some areas.
6. Rustic stone and wood mix for a natural feel
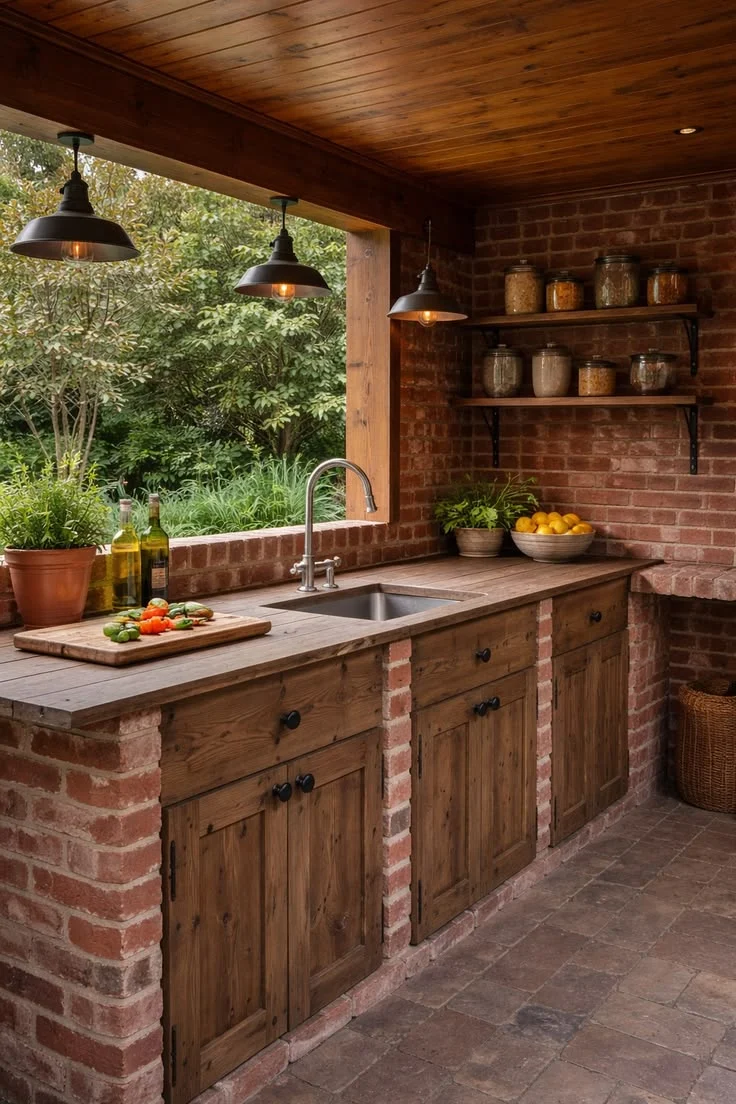
Using natural stone slabs and reclaimed wood brings the garden’s texture inside the kitchen. The earthy tones blend with plants and create a relaxed vibe.
Lay a large flagstone slab as the main work surface, and frame it with a wooden base made from pine or oak. Add a stone sink and a simple metal rack for pots. Keep the wood sealed with a clear, low‑VOC finish to protect it from rain.
Stone is durable, but heavy; you may need professional help to set it safely. Wood can warp if not sealed properly, so check it each season.
7. Minimalist modern design with sleek concrete
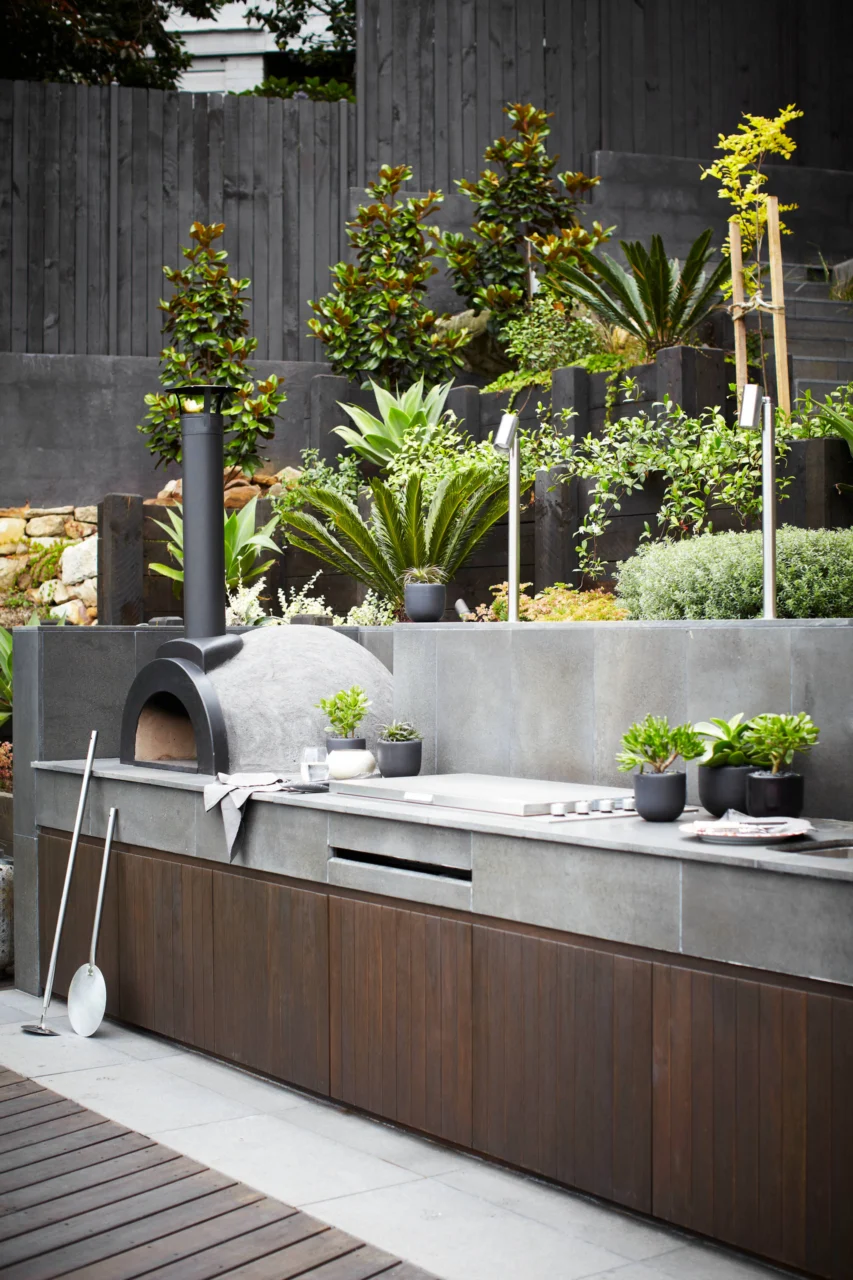
A clean concrete countertop with hidden storage offers a tidy look that fits well with modern homes. The smooth surface is easy to wipe clean after each use.
Pour a thin concrete slab over a metal frame, then seal it with a matte waterproof coating. Install recessed cabinets behind the slab and a slim pull‑out grill drawer for tools. Use low‑profile LED strip lighting under the edge for subtle illumination.
The concrete stays cool in hot weather, but it can crack if the base shifts, so a stable foundation is essential.
How big should an outdoor kitchen be for a family garden?
Start with the space you have and the number of people you host. A good rule is to leave at least three feet of clearance around each cooking zone for safe movement.
What are the safest materials for outdoor countertops?
Look for stone, concrete, or high‑density polymer that can resist heat and moisture. These options need little upkeep and won’t warp in sun or rain.
Can I add a sink to my outdoor kitchen?
Yes, a small stainless‑steel sink works well and can be plumbed to an existing water line. If you cannot run a pipe, a portable water tank with a pump is an easy alternative.
How do I protect my outdoor kitchen from weather?
Use a roof, pergola, or sturdy awning to keep rain off the cooking area. Choose rust‑proof hardware and seal wood surfaces each year to stop water damage.
What budget‑friendly ideas can I use for outdoor kitchen storage?
Simple wooden crates, metal shelving, or repurposed garden benches can hold plates and tools. Paint them with a weather‑proof coat to match the rest of the space.