Japandi Home Decor Ideas for a Peaceful and Clutter‑free Interior
This guide shows you how to create japandi home decor by mixing Japanese calm with Scandinavian simplicity. Follow the steps for a tidy, spacious room that feels warm.
Gather a few paint swatches, a low sofa or floor cushions, and simple storage hardware before you start. Having these basics ready will keep the project moving smoothly.
1. Warm Wood and Muted Tones
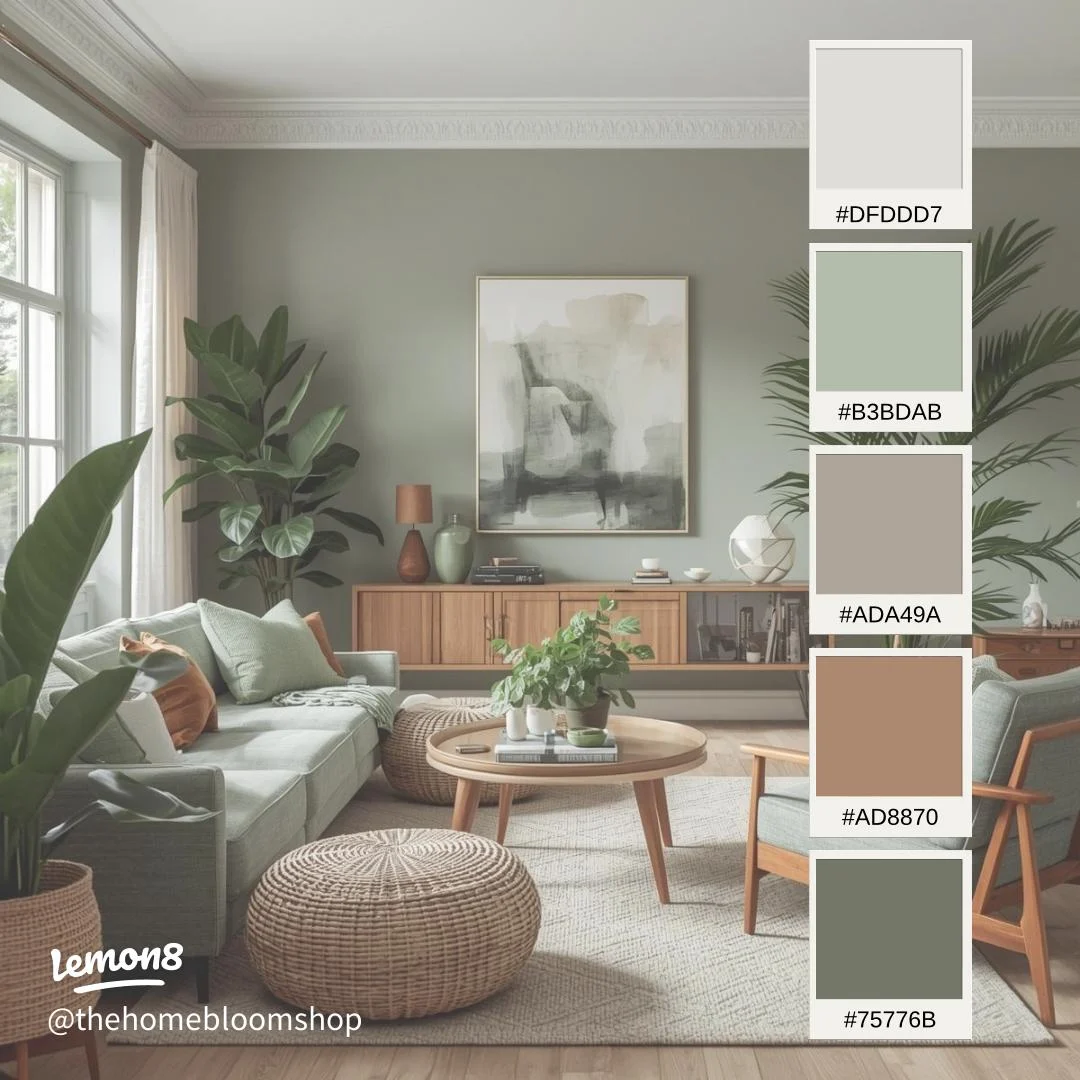
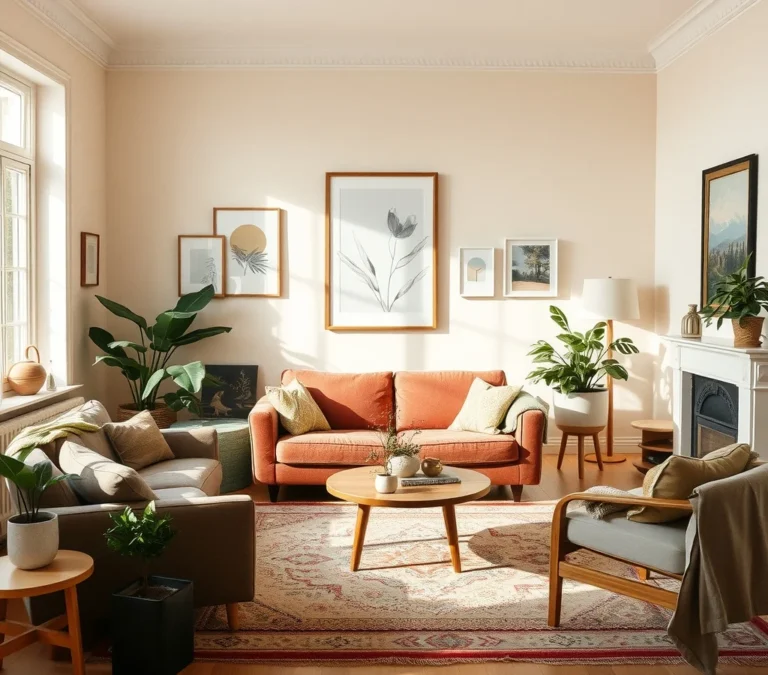
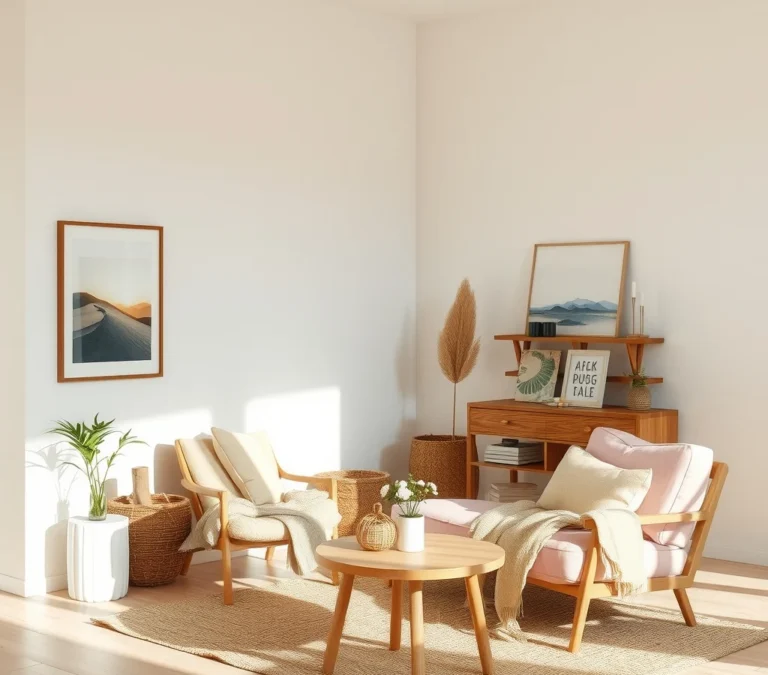
The finished room shows soft walls, light wood floors, and a gentle color palette. Warm greige or soft sage walls pair nicely with oak, walnut, or bamboo flooring.
First, select a paint shade that feels warm but not dark. Test a small patch on the wall to see how the light changes.
Next, choose flooring and furniture that keep the wood grain visible. Use 3‑to‑4 inch wide planks for a balanced look, and place low tables at eye level.
Check that heavy items do not scratch the floor; add felt pads to every leg. This simple step protects the wood and keeps the space quiet.
2. Low‑Profile Furniture
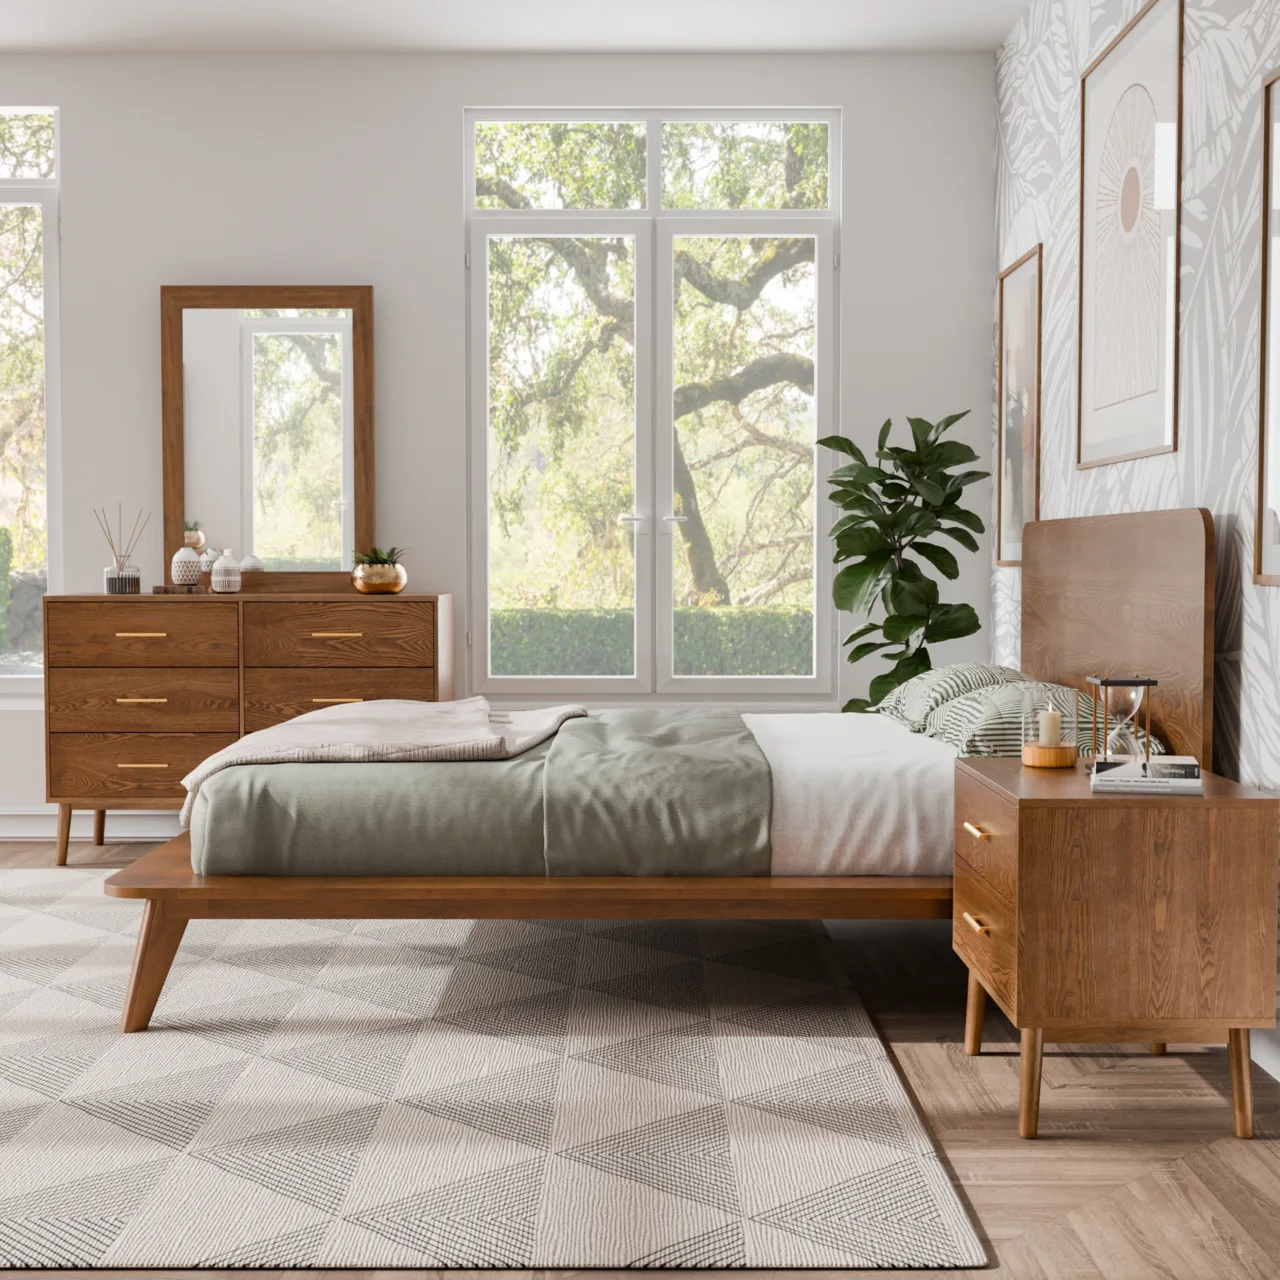
The completed space feels open because sofas and chairs sit close to the floor. A low sofa with a 28‑inch seat height creates an airy atmosphere.
Begin by measuring the ceiling height and the room’s traffic flow. Leave at least 12 inches of clearance above the back of each seat.
Then pick pieces with slim metal or tapered wood legs. Linen or cotton upholstery in muted beige or dove gray adds softness.
Watch for back support issues on taller users; add a firm lumbar cushion if needed. This keeps comfort high without raising the furniture.
3. Simple Storage Solutions
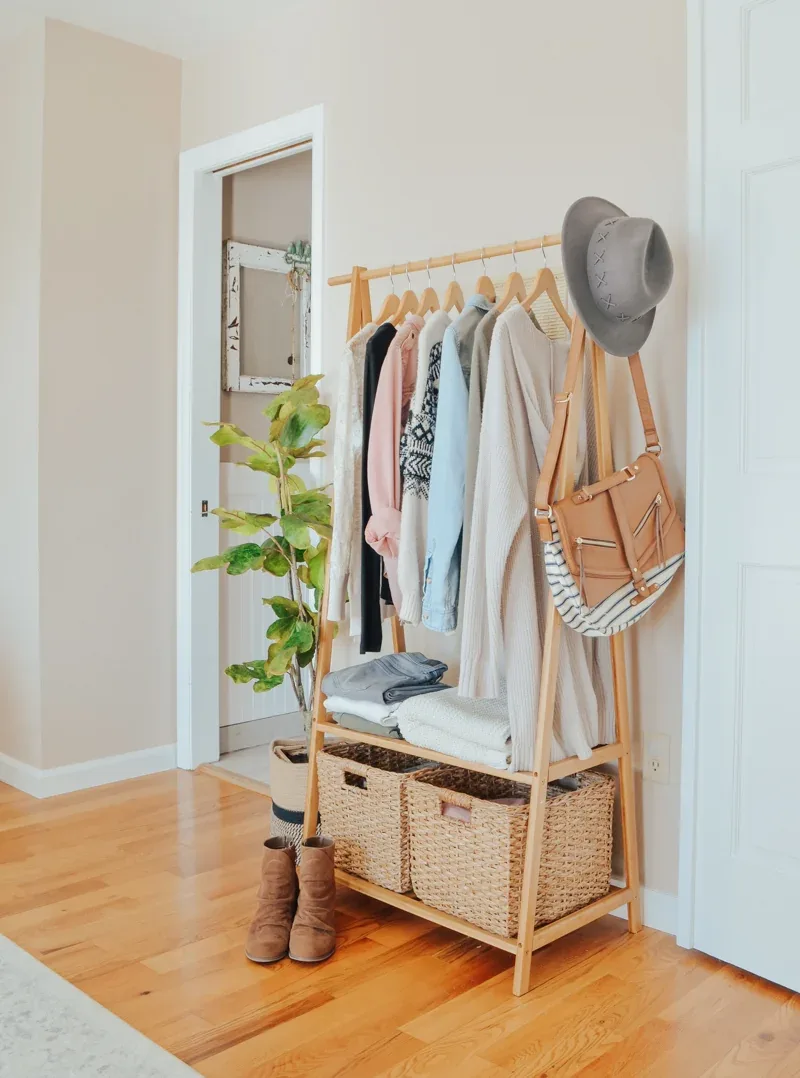
A finished Japandi room hides clutter behind smooth cabinet fronts and hidden pulls. Built‑in cabinets with push‑to‑open hardware keep walls flat.
Start by listing the items you want out of sight, such as books, linens, or dishes. Group each category into its own cabinet.
Choose cabinets that are 30‑inch deep and 24‑inch high for a balanced look. Install sliding doors that glide on top tracks to avoid floor obstruction.
Remember that sliding doors need clear side space; measure the wall before buying. This prevents costly re‑layout later.
4. Natural Textures
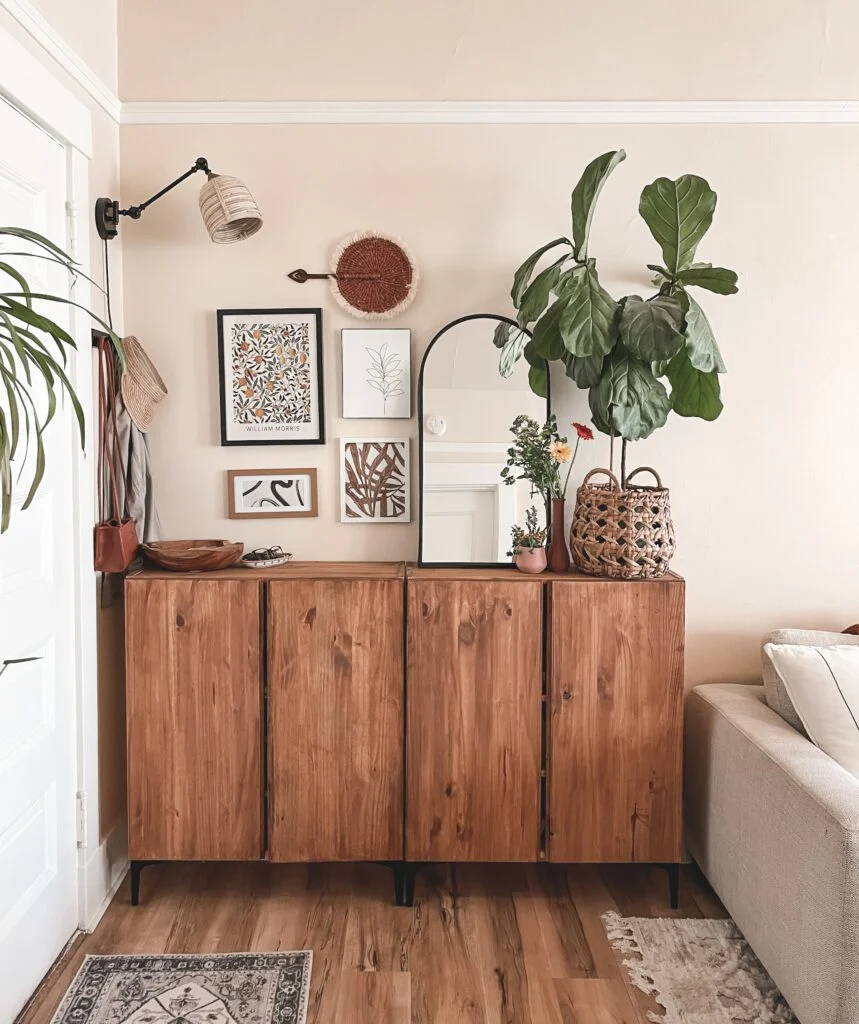
The final look feels soft thanks to linen curtains, woven baskets, and a jute rug. These textures add depth without bold patterns.
Begin with one texture you love, such as a natural‑linen throw in ivory. Place it on the sofa to set the tone.
Next, add complementary items like a bamboo tray and a terracotta vase. Keep all pieces in muted earth tones for harmony.
Check dust buildup on natural fibers weekly; a soft brush keeps them fresh. If pets are present, choose a tighter weave for easier cleaning.
5. Soft Lighting
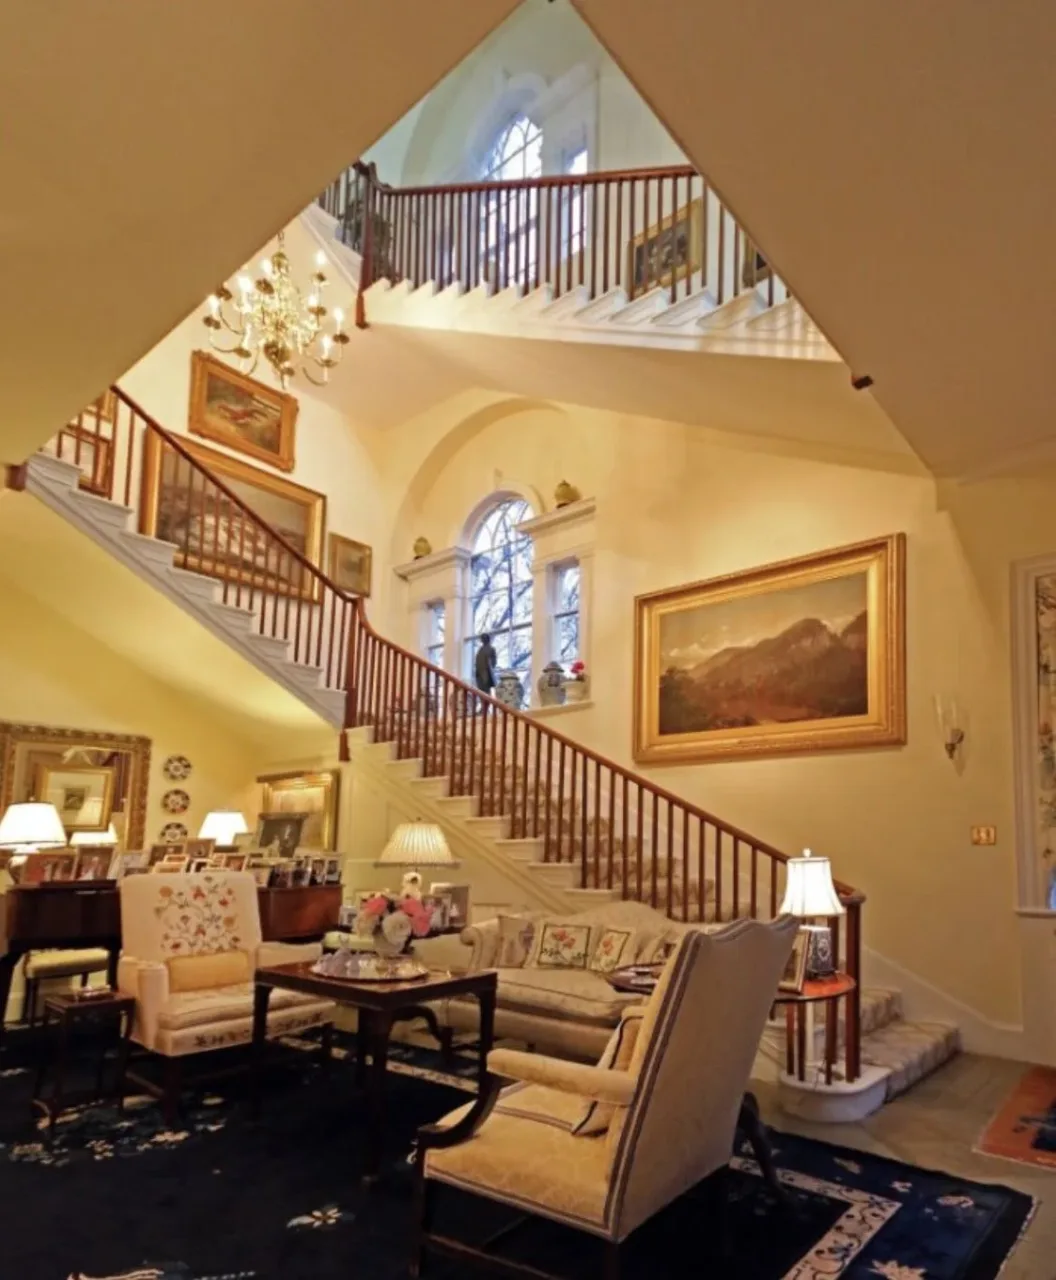
The room glows gently with paper lanterns, low floor lamps, and warm LED bulbs. Light at 2700 K mimics evening daylight.
First, replace any harsh ceiling bulbs with dimmable LEDs set to a low wattage. This creates a calm base level.
Then place a slim floor lamp beside the sofa and a paper lantern on a side table. Keep each lamp under 18 inches tall to preserve floor space.
Watch for too many light sources; a cluttered ceiling can feel busy. Stick to three main fixtures for balance.
6. Minimal Art and Accessories
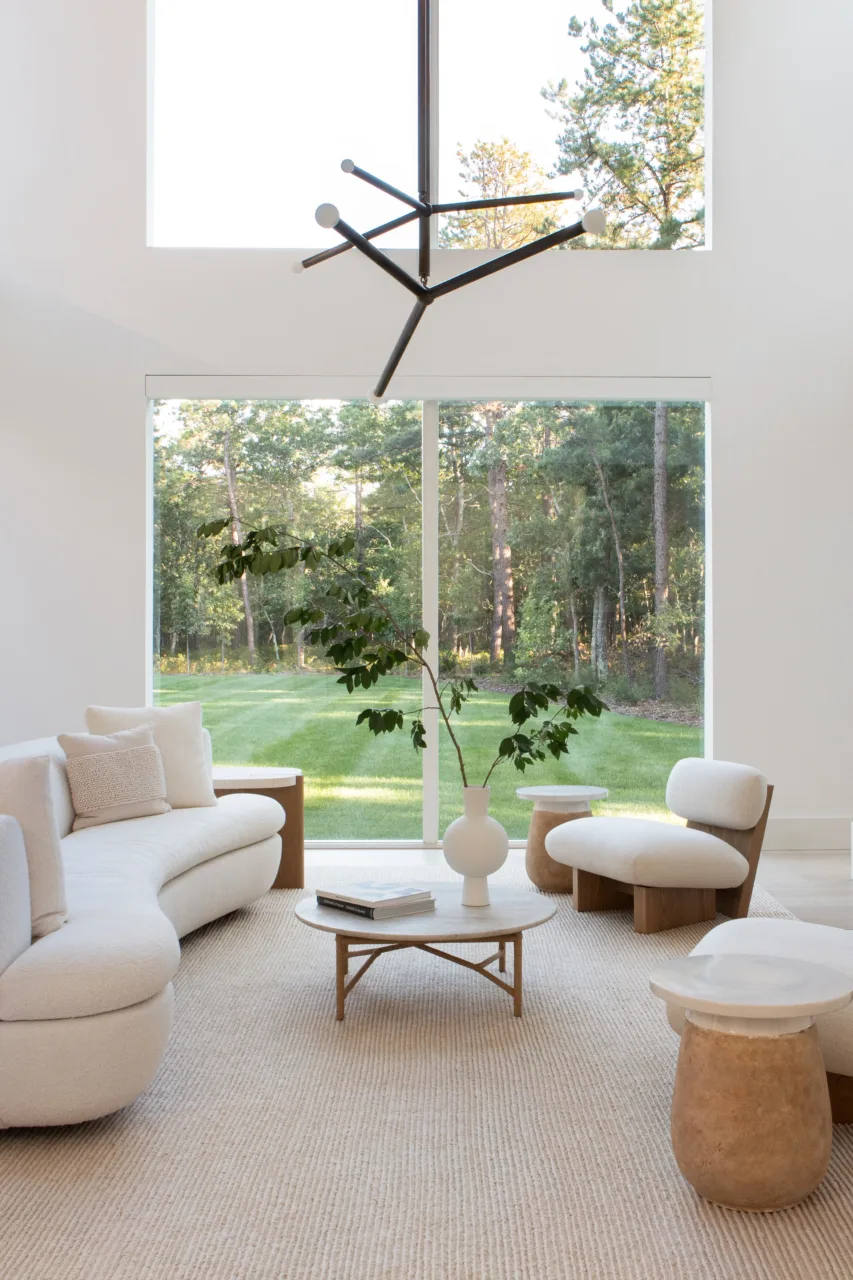
The finished wall features a single framed print that adds interest without distraction. A 24‑by‑36 inch abstract piece works well.
Start by selecting an image that reflects nature or simple geometry. Print it on matte paper for a soft look.
Hang the frame at eye level, about 57 inches from the floor, using a simple wood trim. This keeps focus on the artwork.
Avoid crowding the wall with small ornaments; instead add one medium‑size plant in a ceramic pot. The plant fills space while staying minimal.
7. Open Floor Flow
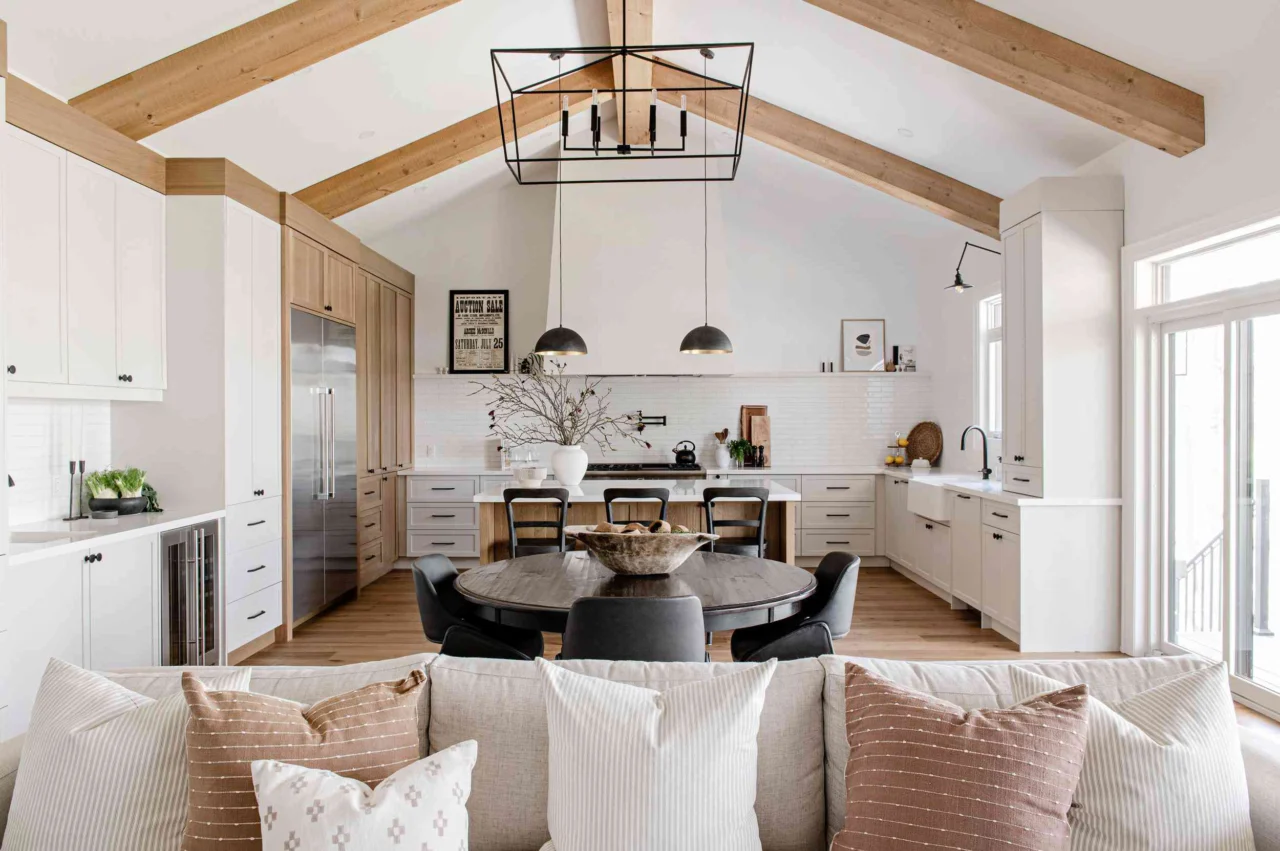
The completed layout offers clear pathways and few barriers, making the room feel spacious. A three‑foot lane runs between major pieces.
First, map daily routes, such as kitchen to living area, on paper. Identify any furniture that blocks these paths.
Then move chairs and tables to create at least 36 inches of open space. Add a low bench or soft rug to warm the floor without breaking flow.
Check that the open plan does not feel cold; a plush rug adds subtle comfort. This small touch keeps the space inviting.
FAQ
How do I start a Japandi makeover on a budget?
Begin with a fresh coat of neutral paint, then add low‑profile pieces from thrift stores or budget retailers.
Can I mix Japandi with existing colorful pieces?
You can keep one bright accent, such as a cushion, but limit it to a single item.
What flooring works best for Japandi?
Light oak, maple, or bamboo flooring gives the right warmth; a low‑pile neutral rug works if carpet is needed.
How do I keep the space tidy daily?
Return items to their hidden storage spots right after use and spend five minutes each evening tidying.
Is Japandi suitable for small apartments?
Yes, because low furniture and minimal décor keep rooms feeling open; avoid bulky pieces and keep colors light.